


8206 E Lehigh Avenue
SEE ALL PHOTOS
8206 E Lehigh Avenue
Courtesy of Keller Williams DTC
For Sale

8206 E Lehigh Avenue

8206 E Lehigh Avenue, Denver, CO 80237

$649,000
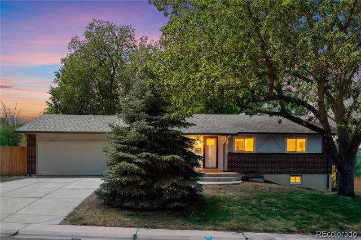
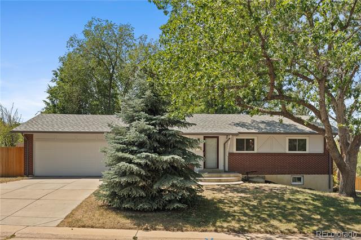
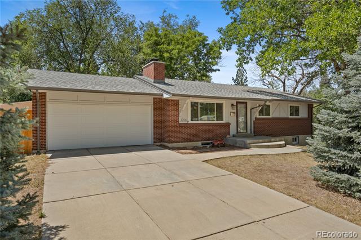
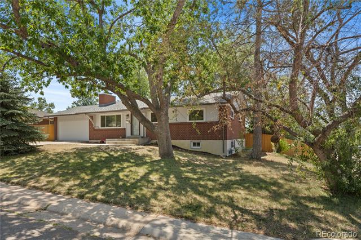
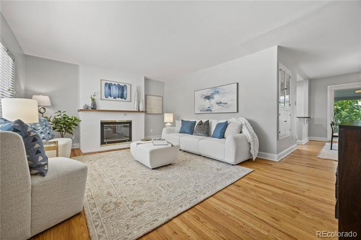
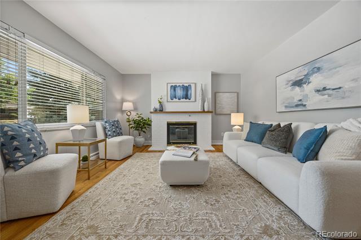
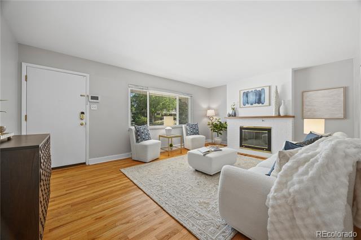
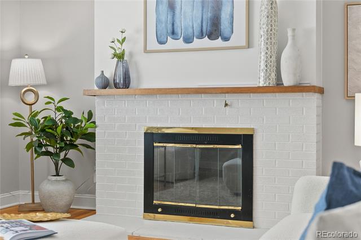
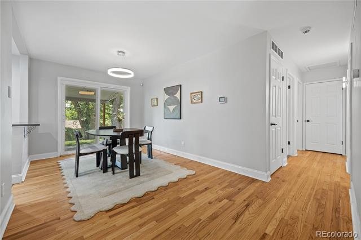
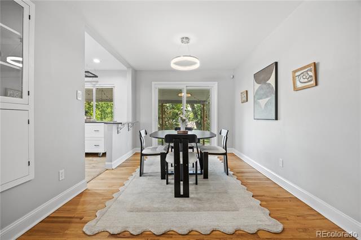
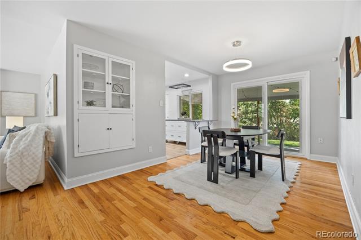
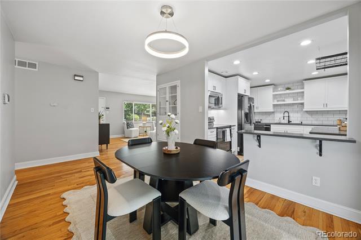
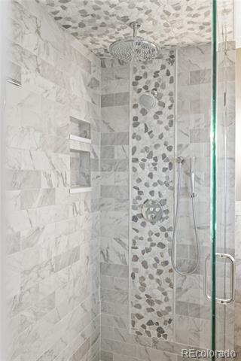
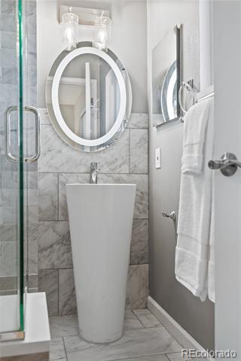
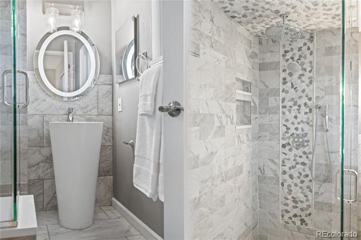
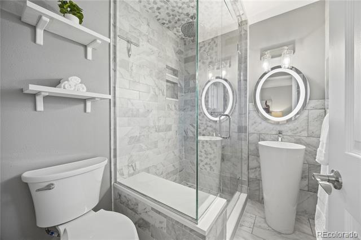
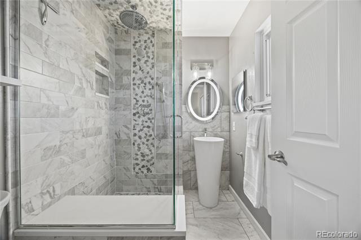
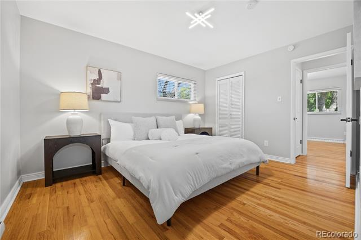
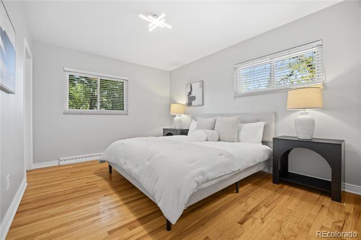
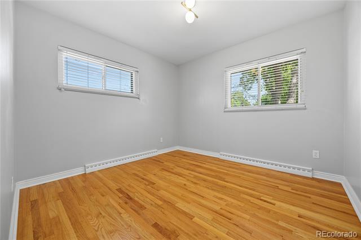
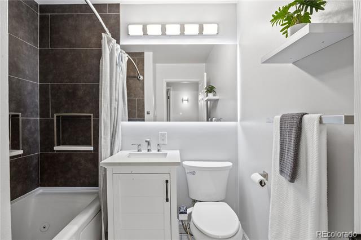
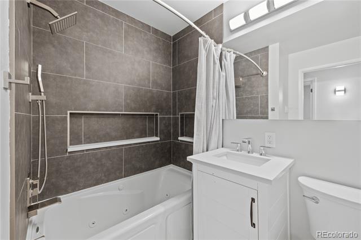
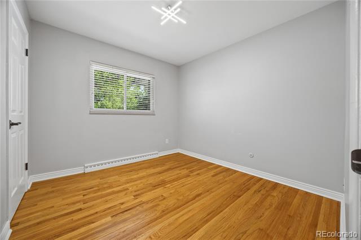
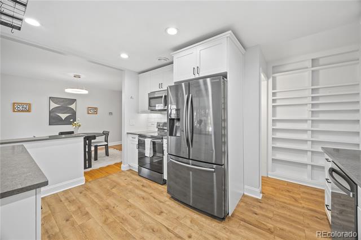
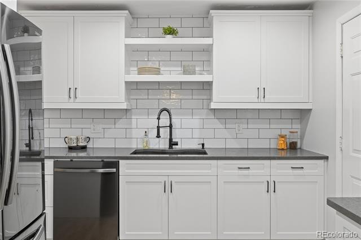
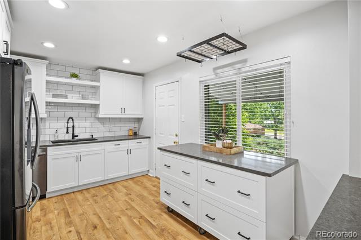
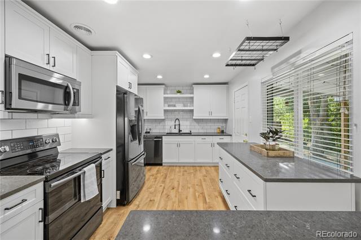
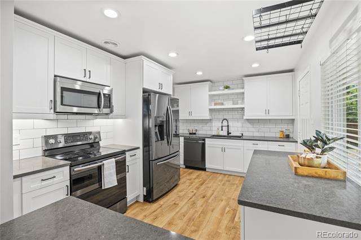
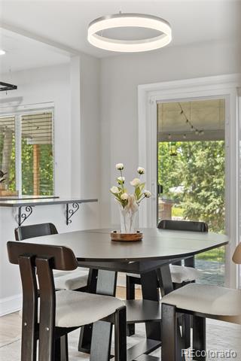
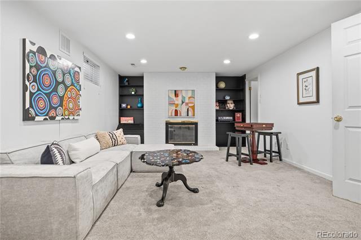
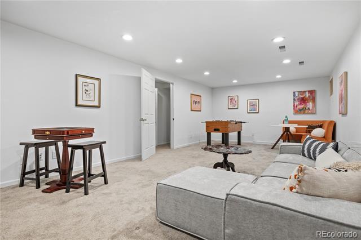
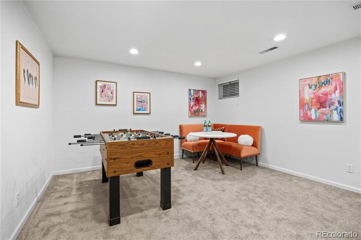
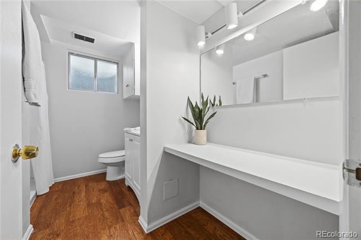
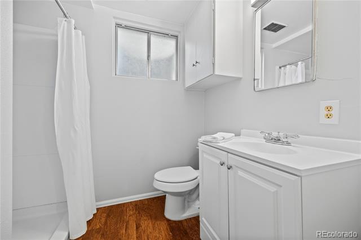
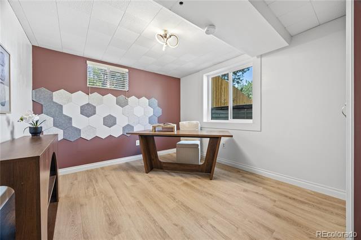
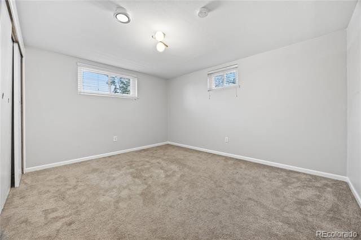
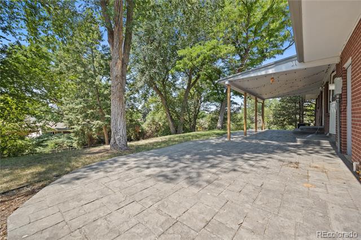
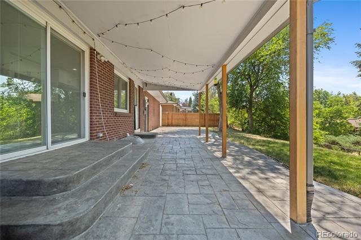
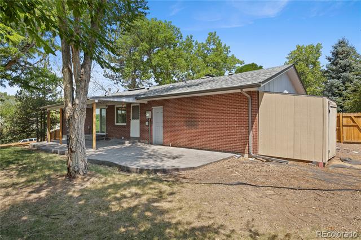
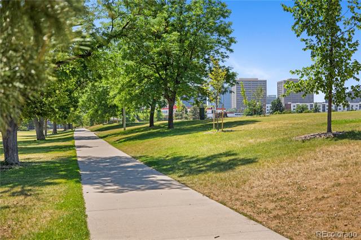
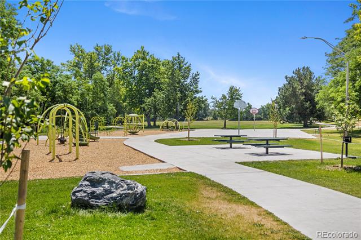
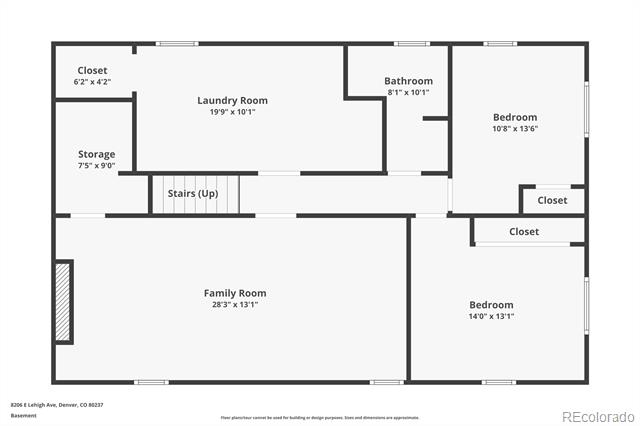
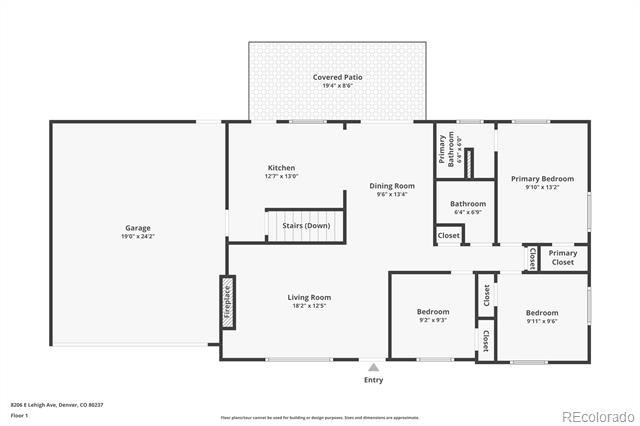
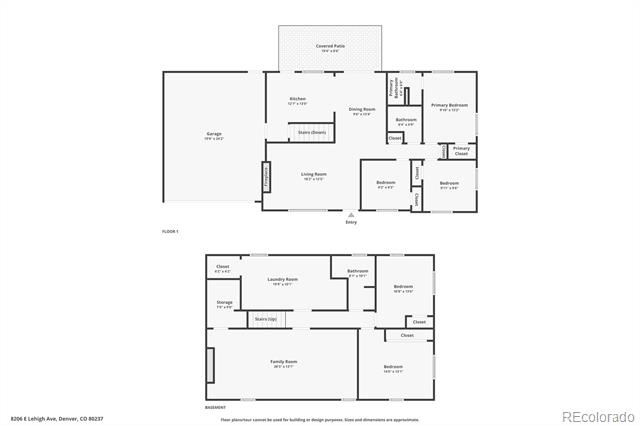
Look no further! This move-in ready home offers a wealth of updates you simply can't resist. The spacious front room is ideal for entertaining, reading, or enjoying cozy movie nights by the wood-burning fireplace during winter. The main floor features hardwood flooring throughout, ensuring easy maintenance. Just off the dining room, you'll find a beautifully updated eat-in kitchen, complete with quartz countertops, stainless steel appliances, and mobile island for extra storage and countertop space. The hardwoods continue into the primary bedroom which includes a large walk-in closet and en-suite. Both the primary and secondary bathrooms have been updated with sleek, stylish finishes to create a spa-like atmosphere. The lower level boasts a versatile entertainment/flex space, ready for whatever you envision. The two basement bedrooms are perfect for a guest retreat or an office. One of the standout features of this home is the expansive backyard, which features new fencing and a newly poured stamped concrete patio--an ideal setting for summer barbecues and backyard gatherings. With a freshly painted interior, a newer furnace, updated carpets, stylish lighting, and an egress window, this home has all the bells and whistles. Conveniently located near parks, shopping, dining, and with easy access to the highway, this residence is just waiting for your personal touch.

5
beds

3
baths

2,454 Sq.Ft. LIVING AREA

0.27 Acres lot

image

Schedule a Showing

We would love to show you our beautiful property. Please select your preferred date and time below. An agent will be in touch shortly to confirm your appointment.

Schedule a Showing

We would love to show you our beautiful property. Please select your preferred date and time below. An agent will be in touch shortly to confirm your appointment.
Thank you for your interest in 8206 E Lehigh Avenue, Denver, CO 80237. We are reviewing your request and will be in touch shortly!

Features & Amenities

Interior

  • total bedrooms5
  • Total bathrooms3
  • full bathroom1
  • three quarter bathrooms2
  • Flooring Carpet, Wood
  • Fireplace Basement, Family Room
  • APPLIANCES Dishwasher, Disposal, Dryer, Gas Water Heater, Oven, Range, Washer
  • other interior Features Eat-in Kitchen, Granite Counters, Radon Mitigation System, Smart Thermostat, Walk-In Closet(s)

Area & Lot

  • Status For Sale
  • Living Area2,454 Sq.Ft.
  • Total Area2,454 Sq.Ft.
  • Lot Area0.27 Acres
  • MLS® ID2230015
  • TypeResidential
  • YEAR BUILT1964
  • NeighborhoodDenver
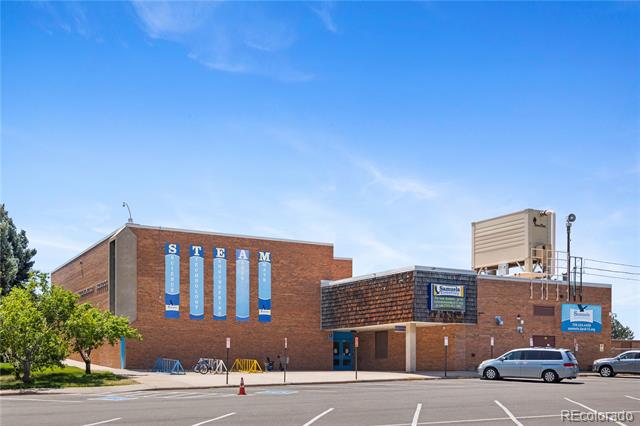
  • Elementary SchoolSamuels
  • Middle SchoolHamilton
  • High SchoolThomas Jefferson
  • School DistrictDenver 1

Exterior

  • STORIES1
  • Garage Space2.0
  • water SourcePublic
  • roofComposition
  • lot featuresCorner Lot, Level
  • HEAT TYPEForced Air
  • AIR CONDITIONINGCentral Air
  • sewerPublic Sewer
  • other exterior FeaturesPrivate Yard

Financial

  • Sales Price$649,000
  • Real Estate Tax $3,719/yr
  • Zoning S-SU-F
View Virtual Tour

Mortgage Calculator

Estimate your monthly mortgage payment, including the principal and interest, property taxes, and HOA. Adjust the values to generate a more accurate rate.
All estimates are provided for informational purposes only. Actual amounts may vary.
$0,000 Your Payment 20 15 65
$0,000 Your Payment

Denver

You'll find many world-class sports venues and stadiums hosting live events.

Explore

Work With Us

You deserve to have professional representation during any real estate transaction to not only ensure that it goes smoothly but keep it fun and educational.

Follow Us on Instagram