
8009 S Niagara Way
8009 S Niagara Way
8009 S Niagara Way
8009 S Niagara Way
8009 S Niagara Way
8009 S Niagara Way
8009 S Niagara Way
8009 S Niagara Way
8009 S Niagara Way
8009 S Niagara Way
8009 S Niagara Way
8009 S Niagara Way
8009 S Niagara Way
8009 S Niagara Way
8009 S Niagara Way
8009 S Niagara Way
8009 S Niagara Way
8009 S Niagara Way
8009 S Niagara Way
8009 S Niagara Way
8009 S Niagara Way
8009 S Niagara Way
8009 S Niagara Way
8009 S Niagara Way
8009 S Niagara Way
8009 S Niagara Way
8009 S Niagara Way
8009 S Niagara Way
8009 S Niagara Way
8009 S Niagara Way
8009 S Niagara Way
8009 S Niagara Way
8009 S Niagara Way
8009 S Niagara Way
8009 S Niagara Way
8009 S Niagara Way
8009 S Niagara Way
8009 S Niagara Way
8009 S Niagara Way
8009 S Niagara Way
8009 S Niagara Way
8009 S Niagara Way
8009 S Niagara Way
8009 S Niagara Way
8009 S Niagara Way
8009 S Niagara Way
8009 S Niagara Way
SEE ALL PHOTOS
8009 S Niagara Way
8009 S Niagara Way
8009 S Niagara Way
8009 S Niagara Way
8009 S Niagara Way
8009 S Niagara Way
8009 S Niagara Way
8009 S Niagara Way
8009 S Niagara Way
8009 S Niagara Way
8009 S Niagara Way
8009 S Niagara Way
8009 S Niagara Way
8009 S Niagara Way
8009 S Niagara Way
8009 S Niagara Way
8009 S Niagara Way
8009 S Niagara Way
8009 S Niagara Way
8009 S Niagara Way
8009 S Niagara Way
8009 S Niagara Way
8009 S Niagara Way
8009 S Niagara Way
8009 S Niagara Way
8009 S Niagara Way
8009 S Niagara Way
8009 S Niagara Way
8009 S Niagara Way
8009 S Niagara Way
8009 S Niagara Way
8009 S Niagara Way
8009 S Niagara Way
8009 S Niagara Way
8009 S Niagara Way
8009 S Niagara Way
8009 S Niagara Way
8009 S Niagara Way
8009 S Niagara Way
8009 S Niagara Way
8009 S Niagara Way
8009 S Niagara Way
8009 S Niagara Way
8009 S Niagara Way
8009 S Niagara Way
8009 S Niagara Way
8009 S Niagara Way
Courtesy of Keller Williams DTC
Coming Soon

8009 S Niagara Way

8009 S Niagara Way, Englewood, CO 80112

$639,000
Spacious. Bright. Move-in ready.
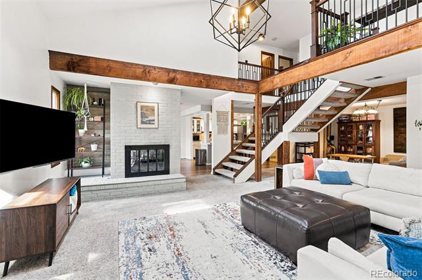
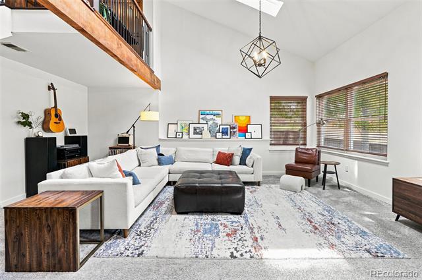
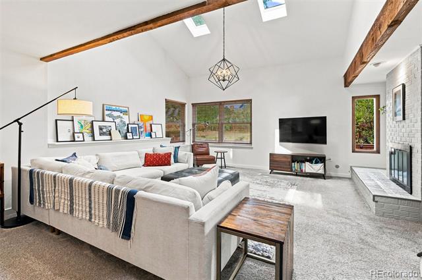
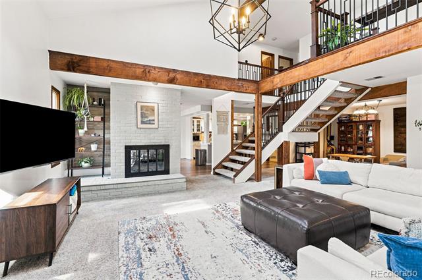
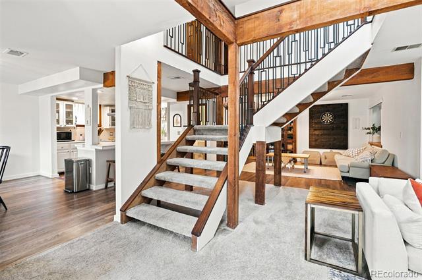
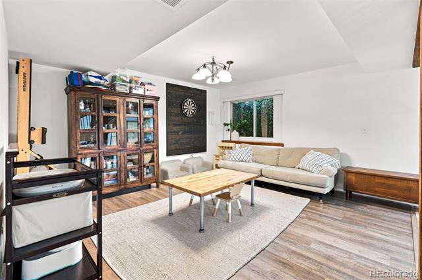
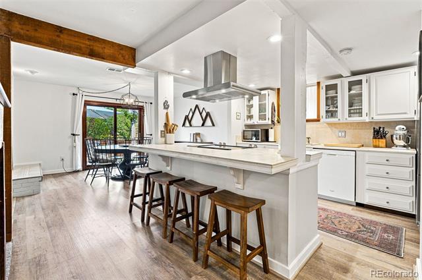
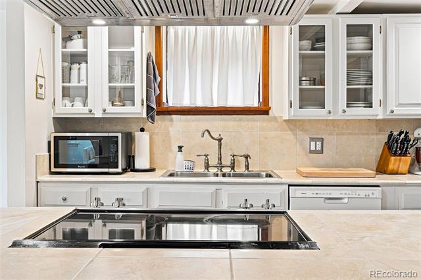
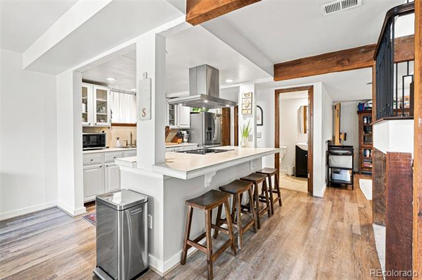
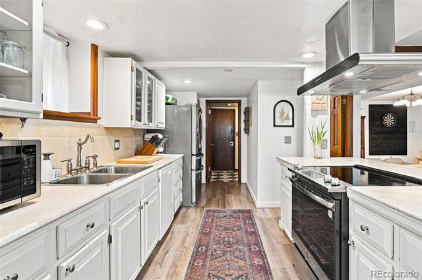
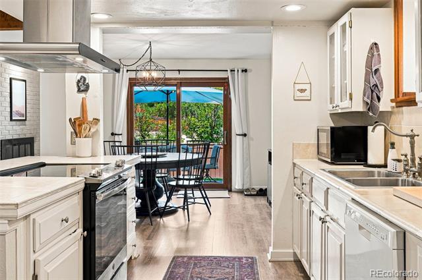
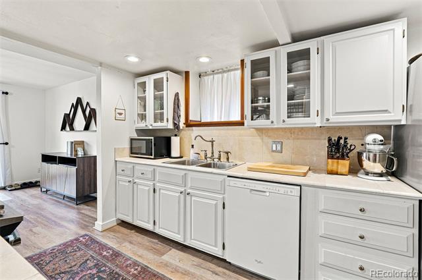
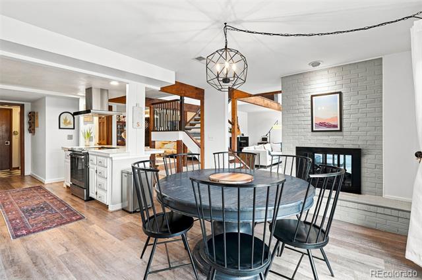
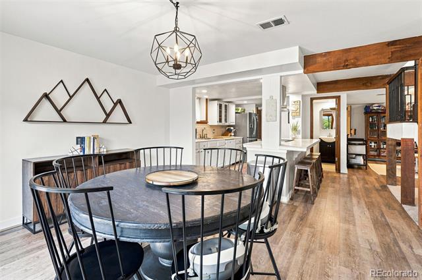
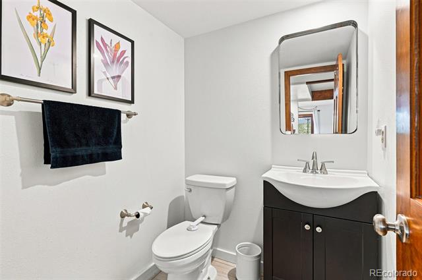
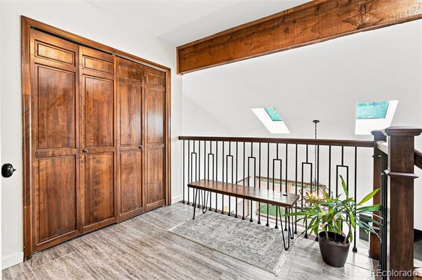
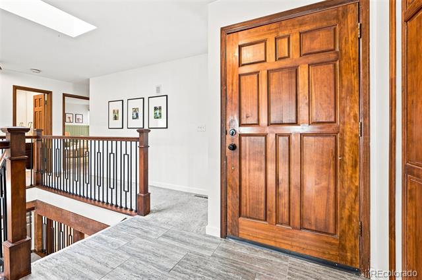
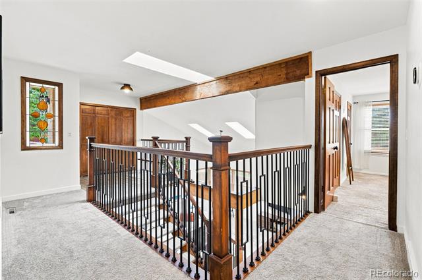
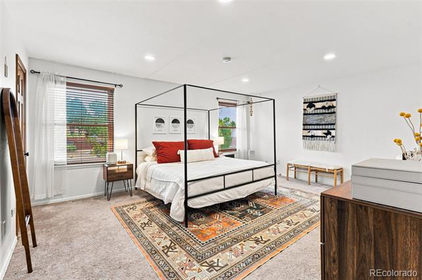
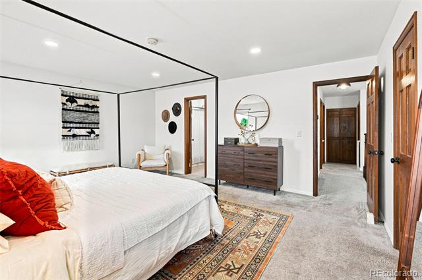
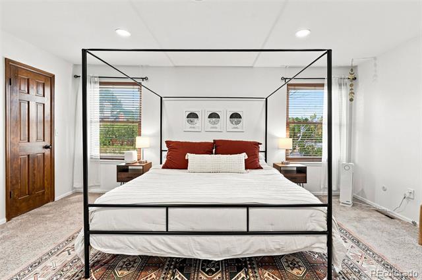
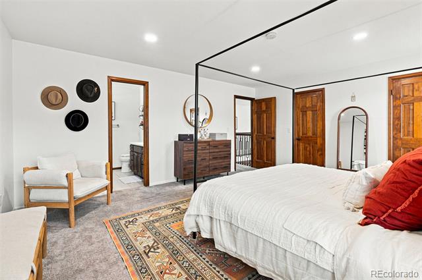
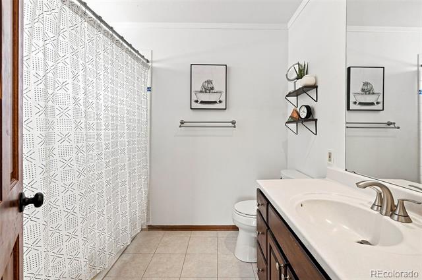
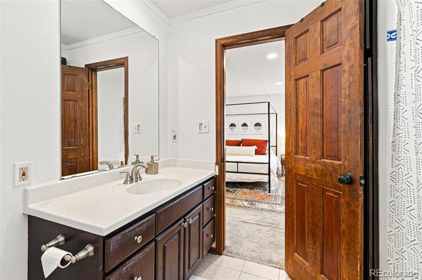
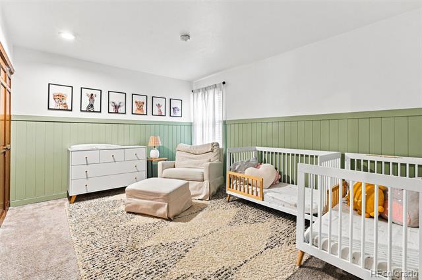
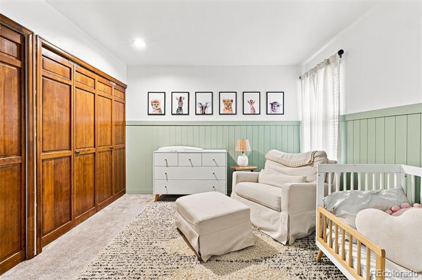
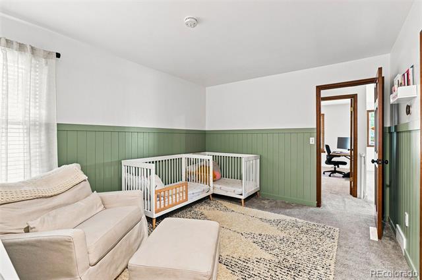
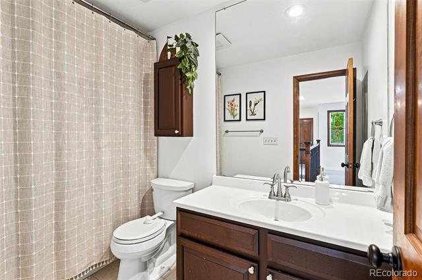
This thoughtfully designed home places three bedrooms and two full baths on the main level for effortless everyday living. A striking staircase with iron spindles draws you downstairs into the heart of the home -- a light-filled lower level featuring the living room, kitchen, dining area, half-bath, and a versatile flex room.
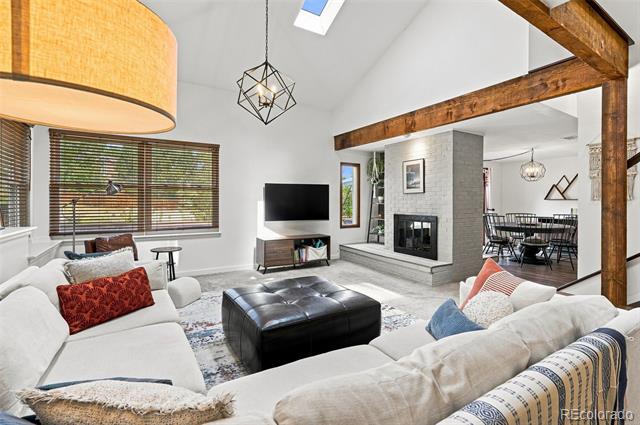
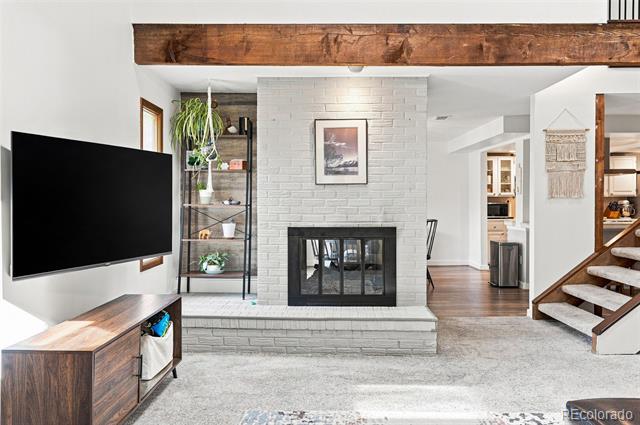
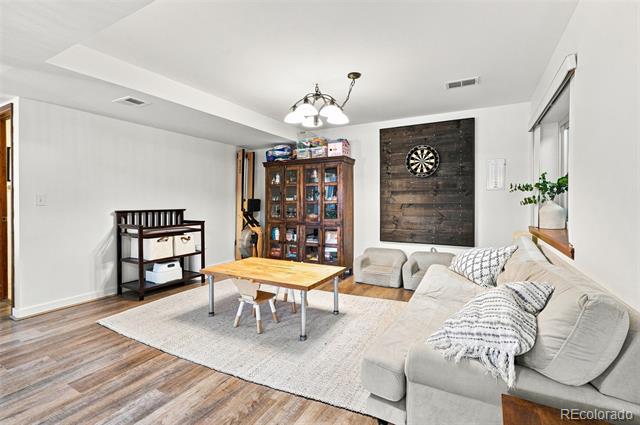
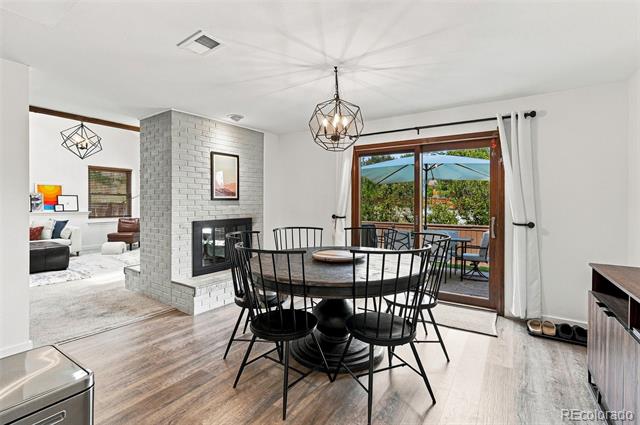
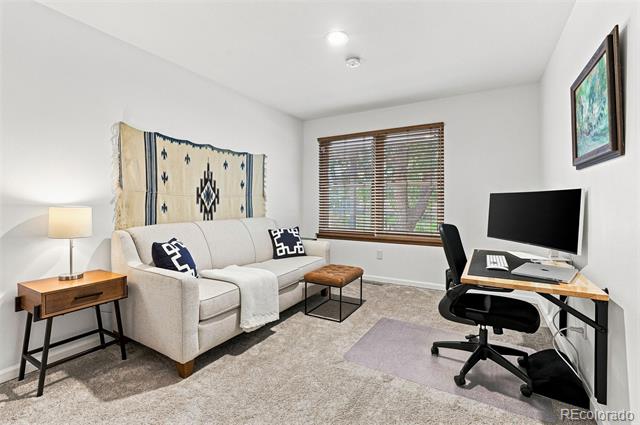
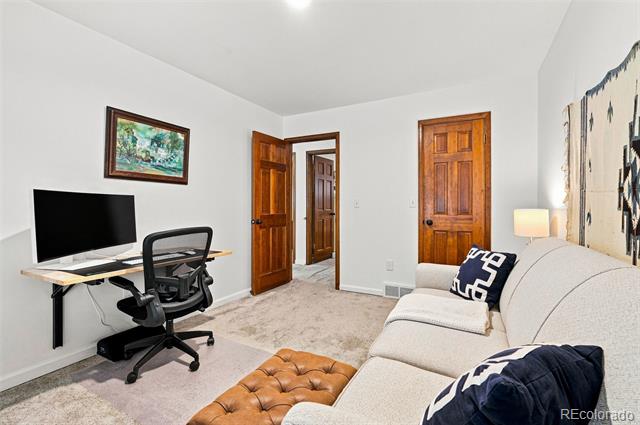
That flex space is pure possibility: transform it into a large home office, formal dining room, playroom, second living area, or entertainment zone. A cozy double-sided gas fireplace anchors the dining and living spaces, while vaulted ceilings, expansive windows, and new skylights flood the rooms with natural light and an open, airy feel.
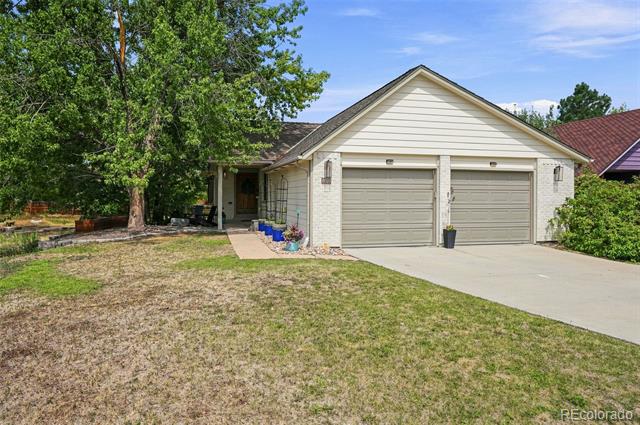
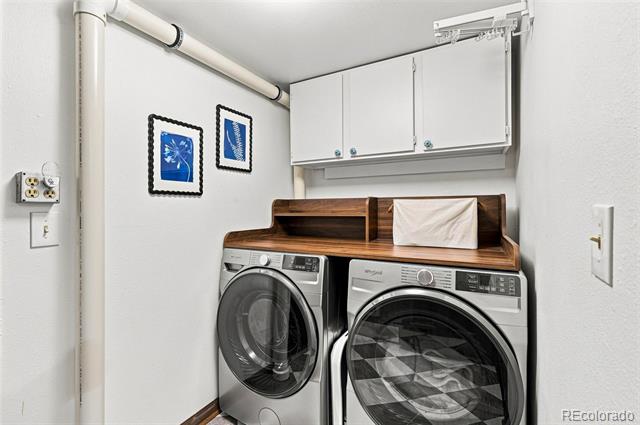
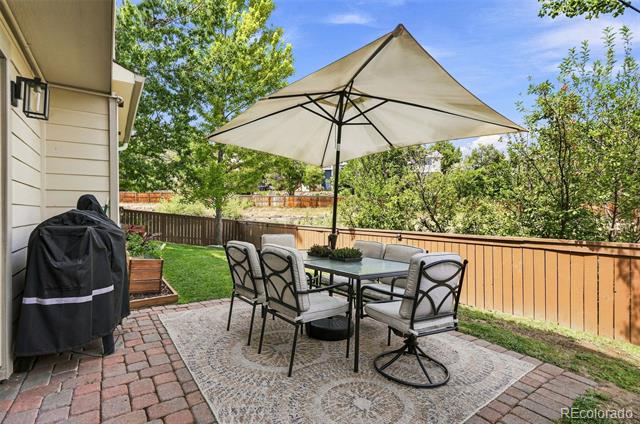
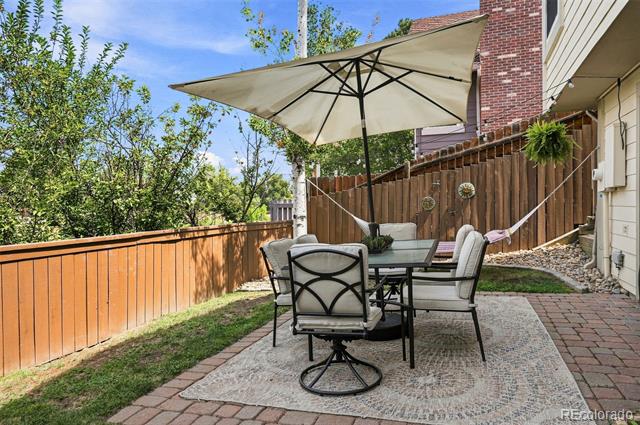
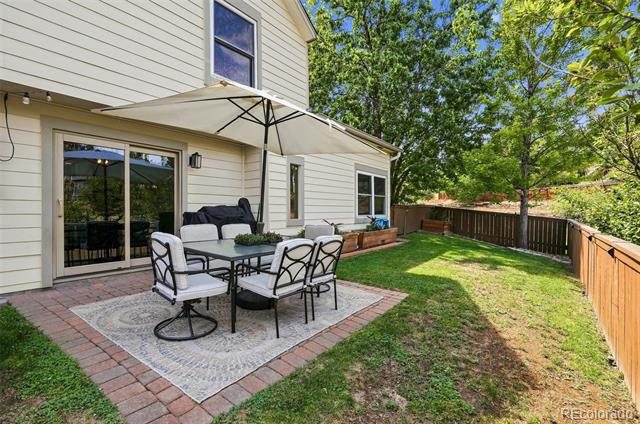
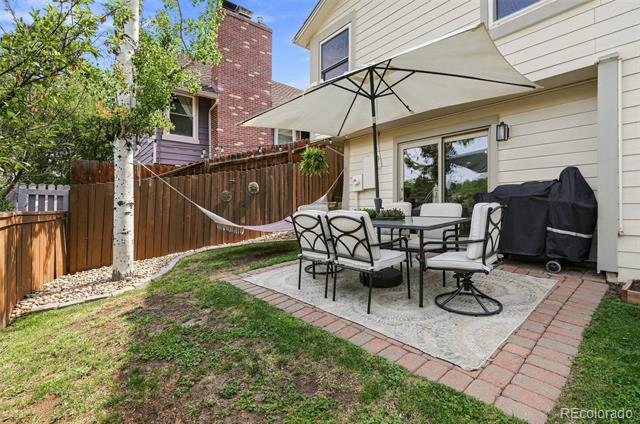
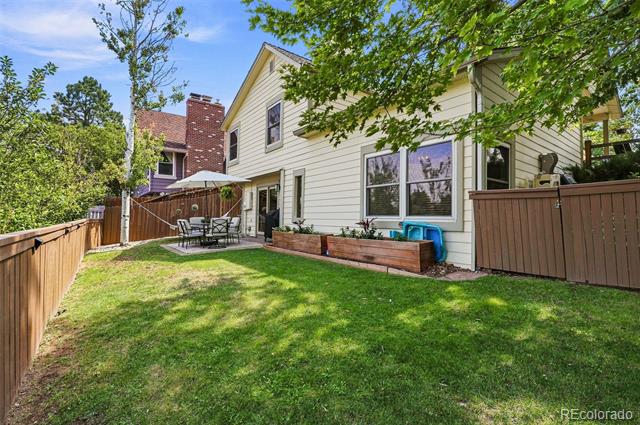
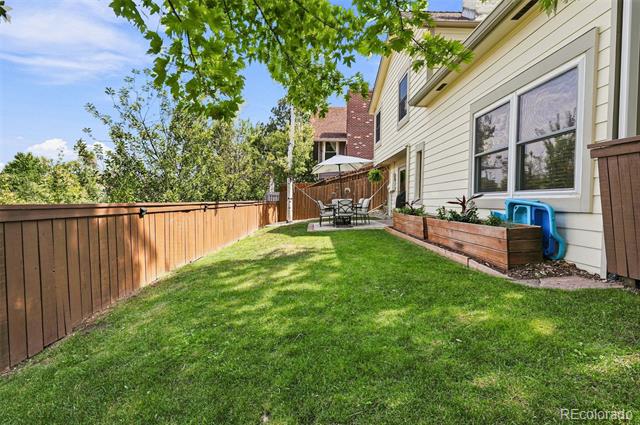
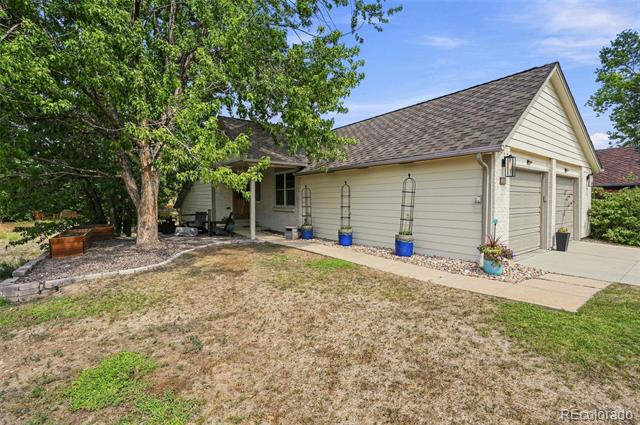
Enjoy peace of mind with major system updates already complete -- a new furnace, new air conditioning, and a brand-new washer and dryer are all included. Outside, the low-maintenance, fully irrigated backyard offers a private fenced yard and green space, plus an oversized two-car garage with room for vehicles and extra storage.
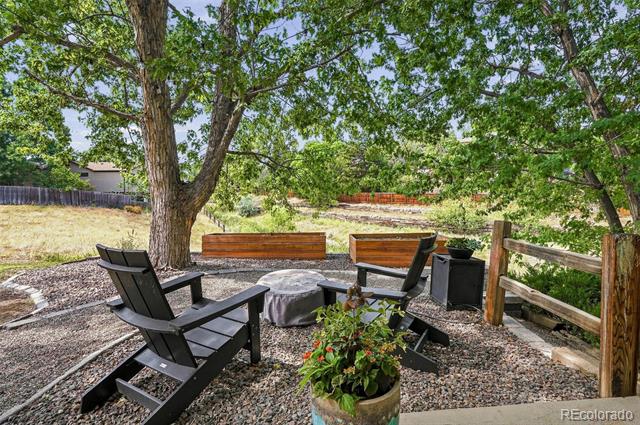
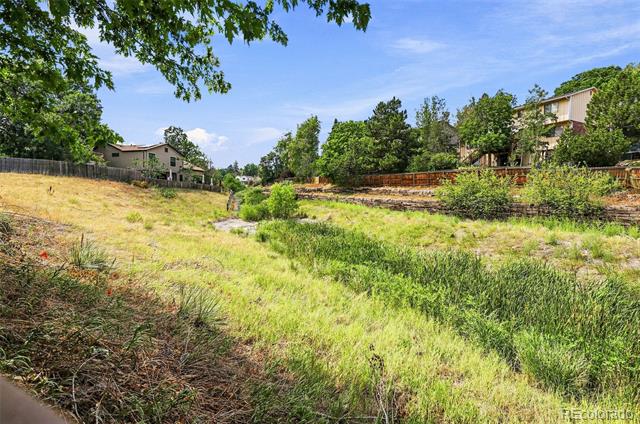
This home sits next to an open lot that will never be developed and is backed by a generous greenbelt, delivering lasting space and privacy. You're minutes from schools, parks, trails, and tennis courts, with quick access to I-25, C-470, the Denver Tech Center, and Park Meadows Mall.
Light-filled living. Flexible spaces. Updated systems. A location that delivers both privacy and convenience.

3
beds

3
baths

2,147 Sq.Ft. LIVING AREA

5,358 Sq.Ft. lot

Features & Amenities

Interior

  • total bedrooms3
  • Total bathrooms3
  • full bathrooms2
  • half bathroom1
  • Flooring Carpet, Tile
  • Fireplace Family Room, Gas
  • APPLIANCES Cooktop, Dishwasher, Disposal, Dryer, Oven, Range, Range Hood, Refrigerator, Self Cleaning Oven, Washer
  • other interior Features Breakfast Bar, Eat-in Kitchen, Entrance Foyer, Five Piece Bath, High Ceilings, Kitchen Island, Primary Suite, Radon Mitigation System, Smart Thermostat, Smoke Free, Tile Counters, Vaulted Ceiling(s)

Area & Lot

  • Status Coming Soon
  • Living Area2,147 Sq.Ft.
  • Total Area2,147 Sq.Ft.
  • Lot Area5,358 Sq.Ft.
  • MLS® ID5739976
  • TypeResidential
  • YEAR BUILT1980
  • Architecture StylesContemporary
  • Elementary SchoolDry Creek
  • Middle SchoolWest
  • High SchoolCherry Creek
  • School DistrictCherry Creek 5

Exterior

  • Garage Space2.0
  • water SourcePublic
  • roofShingle
  • lot featuresGreenbelt, Level, Open Space, Sprinklers In Front, Sprinklers In Rear
  • parkingOversized
  • HEAT TYPEForced Air
  • AIR CONDITIONINGCentral Air
  • sewerPublic Sewer
  • SubstructureSlab
  • security FeaturesCarbon Monoxide Detector(s), Radon Detector, Smoke Detector(s), Video Doorbell
  • other exterior FeaturesGas Grill, Gas Valve, Private Yard, Rain Gutters

Financial

  • Sales Price$639,000
  • Real Estate Tax $4,444/yr
View Virtual Tour

Mortgage Calculator

Estimate your monthly mortgage payment, including the principal and interest, property taxes, and HOA. Adjust the values to generate a more accurate rate.
All estimates are provided for informational purposes only. Actual amounts may vary.
$0,000 Your Payment 20 15 65
$0,000 Your Payment

Work With Us

You deserve to have professional representation during any real estate transaction to not only ensure that it goes smoothly but keep it fun and educational.

Follow Us on Instagram