4825 S Gaylord Street
SEE ALL PHOTOS
4825 S Gaylord Street
Courtesy of LIV Sotheby's International Realty
Sold

4825 S Gaylord Street

4825 S Gaylord Street, Cherry Hills Village, CO 80113

$6,850,000
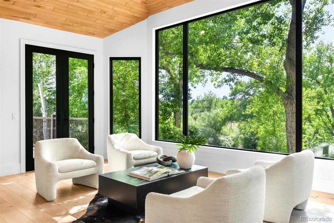
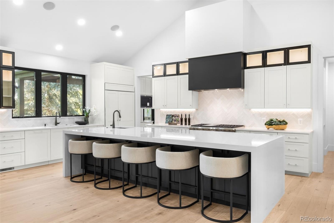
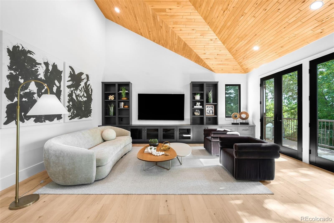
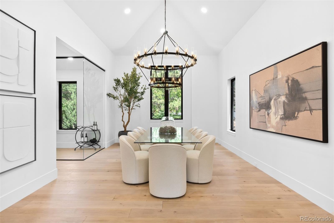
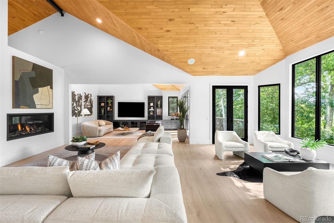
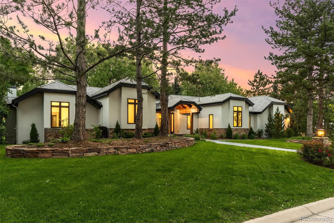
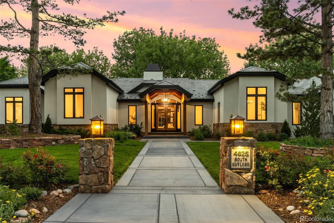
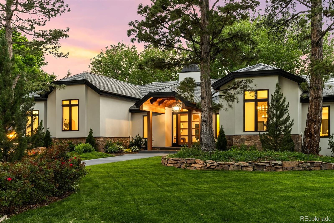
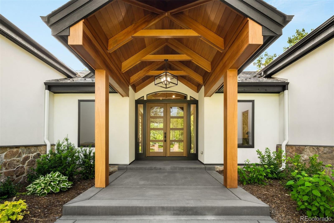
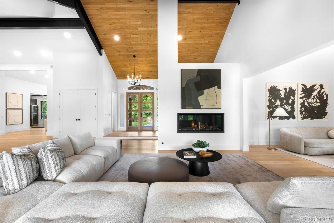
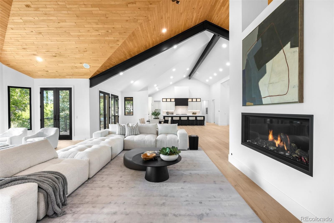
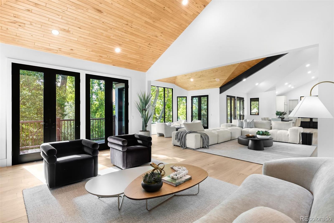
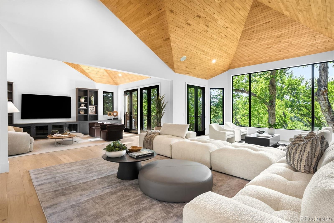
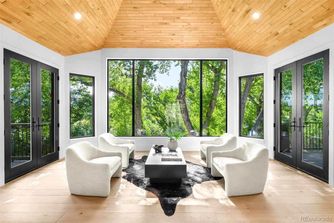
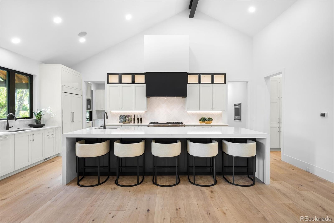
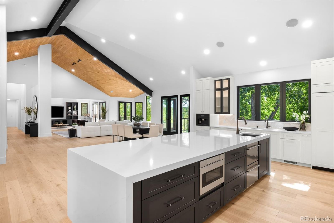
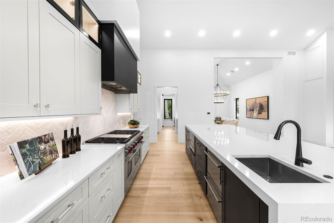
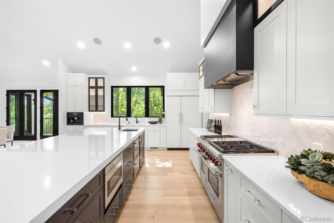
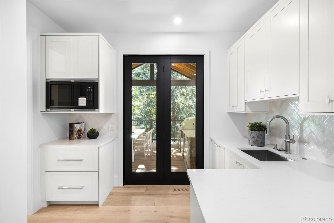
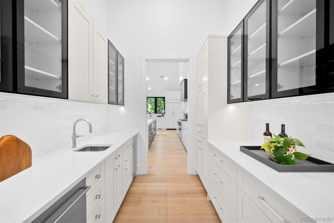
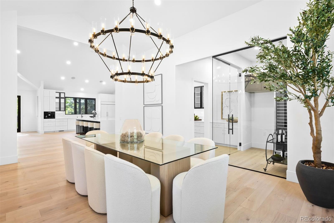
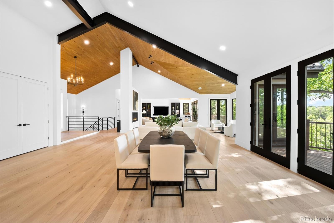
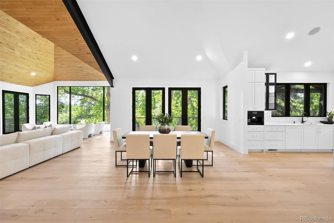
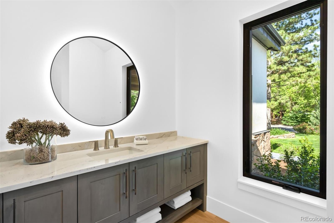
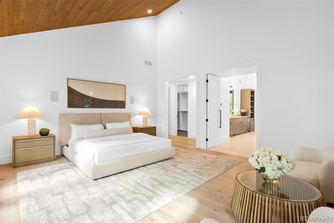

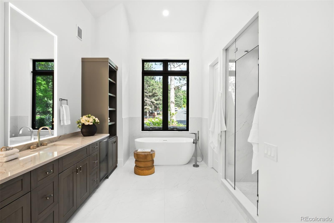
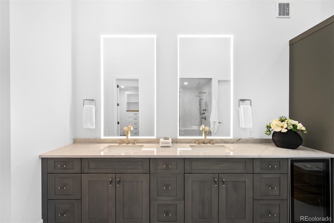
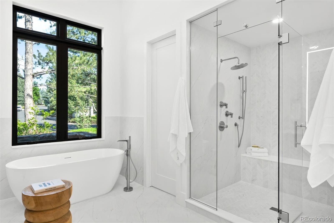
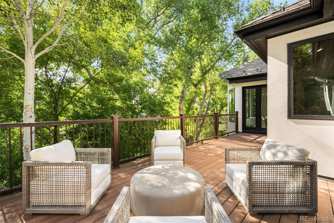
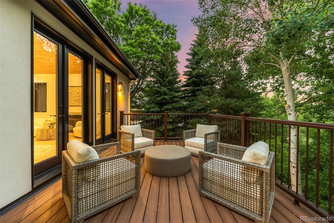
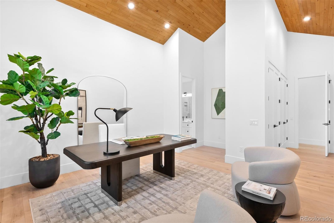
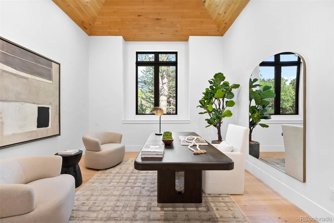
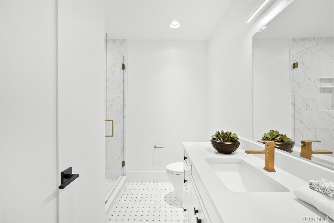
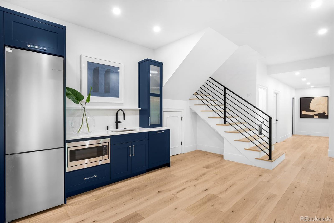
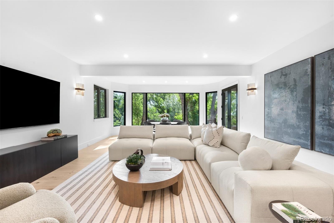
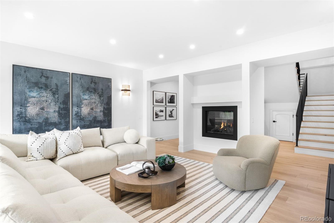
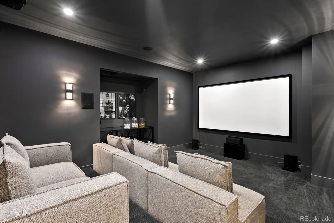
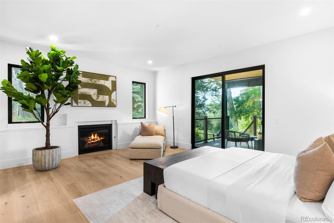
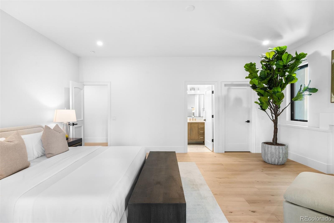
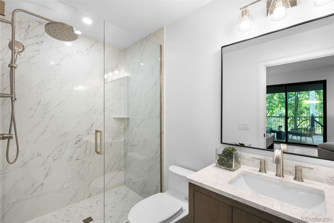
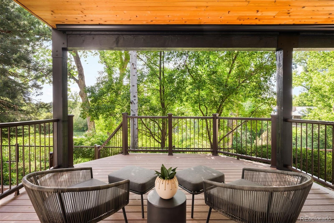
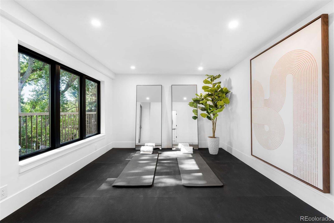
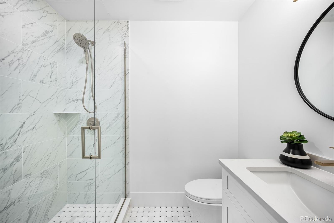
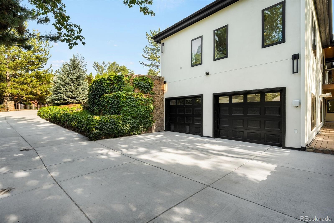
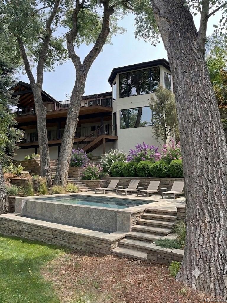
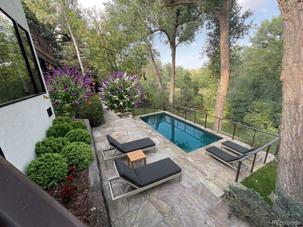
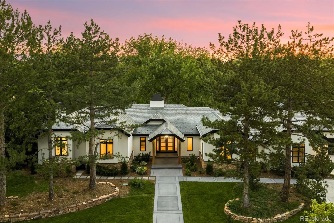
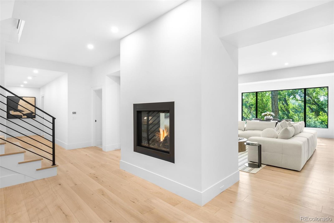
Rarely is such a beautiful home & setting available in Cherry Hills Village! Elevated high above Woodie Hollow Park with direct mountain, pastoral & creek views...you feel like you're living on 5+ acres! This entirely re-imagined down-to-the-studs remodel is a must-see for distinguished buyers. The entire exterior of the home has been overhauled: new dining room addition, gorgeous slate roof, new exterior stucco, quality hardscapes, lighting & landscaping. The entry door & portico are choice mahogany. Inside, you're immediately taken away by the incomparable views & the vaulted expansive entertaining space. Walls were opened & reconfigured, steel beams added & ceilings vaulted for a spacious & open feel throughout the entire main living area. The west wall is almost all glass, bringing in light and nature...very private and impressive! The kitchen is loaded: 48" Wolf range, Subzero refrigeration, Miele coffee station, 3 pairs of refrigerated drawers, 3 ovens, 2 dishwashers, 2 microwaves & an ice maker. See the unique catering kitchen, walk-in pantry & butler's pantry. The dining room was added on & easily seats 12-14 guests comfortably! A glass wine cellar is a focal point of this vaulted & airy space. Imagine entertaining family & friends in the open great room, family room & den! Multiple doors open out to expansive decks to take in the peaceful quiet & views. The main floor primary is tranquil with deck access, fireplace, his & hers closets + a spa-like en-suite bath w/ walk-in shower, tub & a beverage cooler. The lower level is entirely walk-out (elevated high above the park) & it is stunning! Enjoy the rec room or take in a movie in the dedicated theater with immersive 9.2 surround sound. 4 more bedrooms (all 6 beds have en-suite baths) and almost all rooms open to the outdoors. Possibly the best feature of all is the rare 6-car garage (lift capable to 8-10 cars)! You must see this one-of-a-kind remodeled & reimagined home in an ideal location within the village.

6
beds

10
baths

8,239 Sq.Ft. LIVING AREA
0.87 Acres lot

Features & Amenities

Interior

  • total bedrooms6
  • Total bathrooms10
  • full bathroom1
  • three quarter bathrooms6
  • half bathrooms3
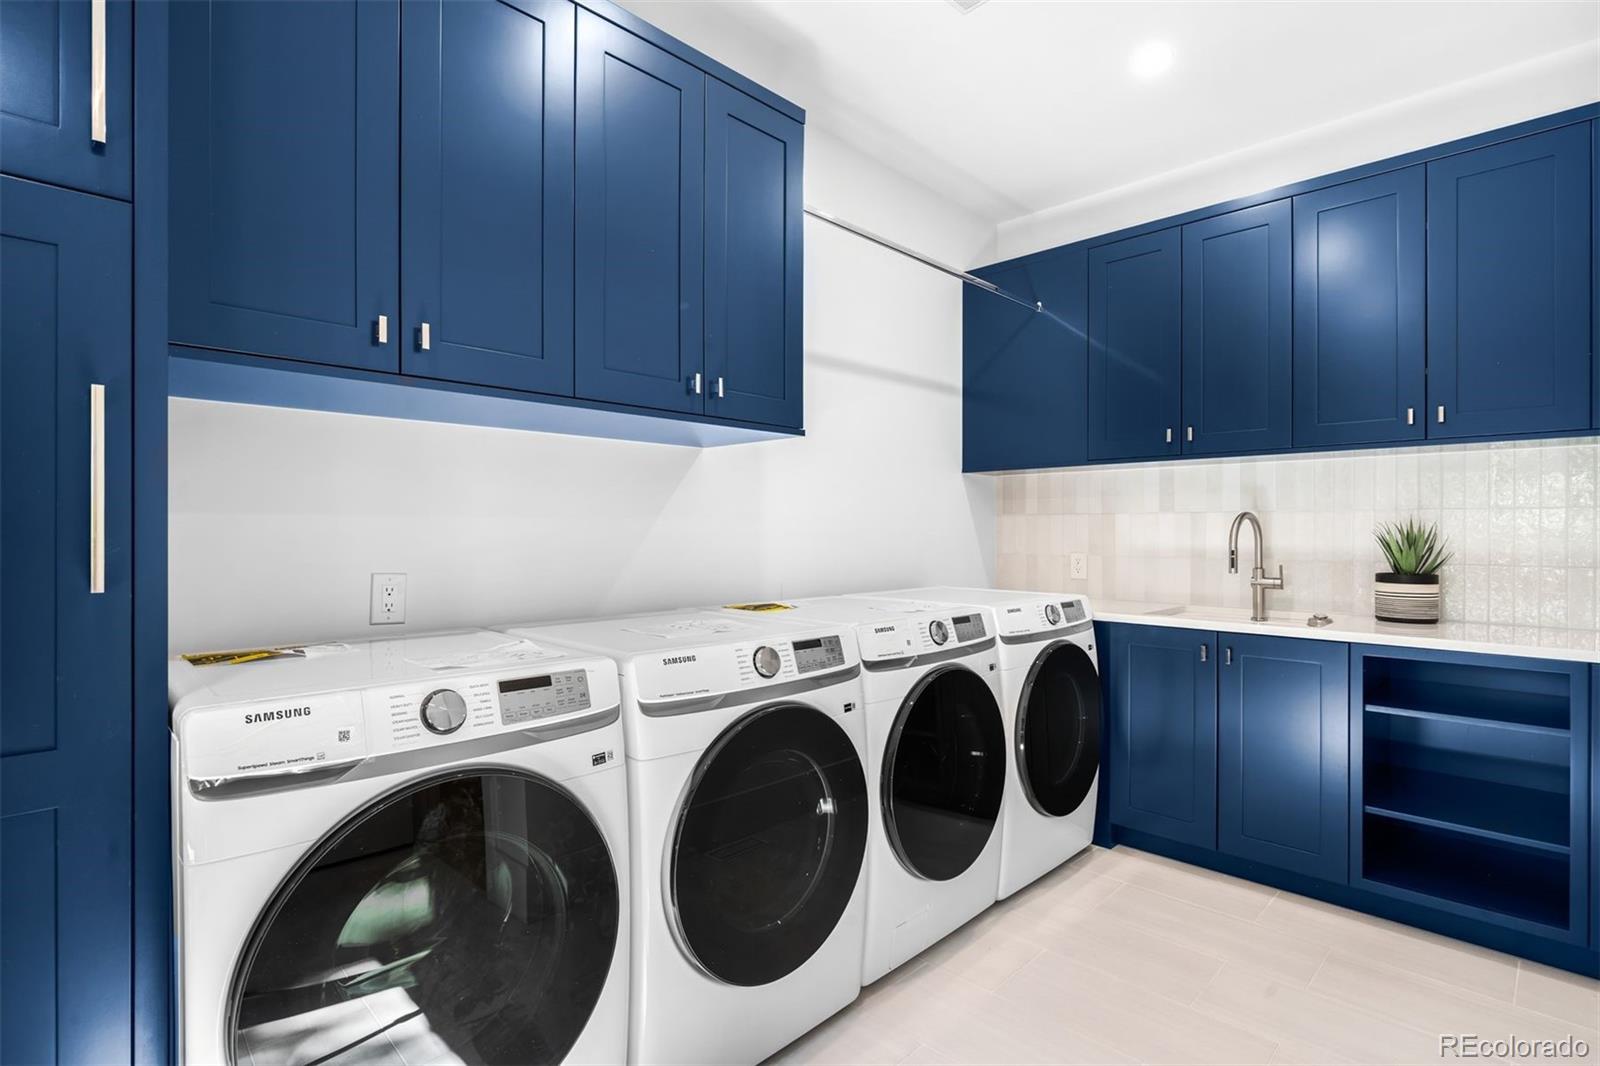
  • Laundry room In Unit
  • Flooring Tile, Wood
  • Fireplace Bedroom, Family Room, Gas, Living Room, Primary Bedroom
  • APPLIANCES Bar Fridge, Convection Oven, Dishwasher, Disposal, Double Oven, Dryer, Gas Water Heater, Microwave, Range, Range Hood, Refrigerator, Self Cleaning Oven, Smart Appliance(s), Washer, Wine Cooler
  • other interior Features Audio/Video Controls, Built-in Features, Eat-in Kitchen, Five Piece Bath, High Ceilings, Kitchen Island, Open Floorplan, Primary Suite, Quartz Counters, Smoke Free, Sound System, Hot Tub, TG Ceilings, Vaulted Ceiling(s), Walk-In Closet(s), Wet Bar

Area & Lot

  • Status Sold
  • Date Sold August 21, 2026
  • Living Area8,239 Sq.Ft.
  • Total Area8,239 Sq.Ft.
  • Lot Area0.87 Acres
  • MLS® ID5532890
  • TypeResidential
  • YEAR BUILT1987
  • NeighborhoodDenver
  • Architecture StylesChalet, Mountain Contemporary
  • View DescriptionMeadow, Mountain(s), Valley
  • Elementary SchoolCherry Hills Village
  • Middle SchoolWest
  • High SchoolCherry Creek
  • School DistrictCherry Creek 5

Exterior

  • STORIES1
  • Garage Space6.0
  • water SourcePublic
  • roofSlate
  • lot featuresBorders Public Land, Greenbelt, Irrigated, Landscaped, Level, Many Trees, Meadow, Open Space, Secluded, Sloped, Sprinklers In Front, Sprinklers In Rear
  • parkingConcrete, Dry Walled, Electric Vehicle Charging Station(s), Finished Garage, Heated Garage, Insulated Garage, Lighted, Oversized, Storage
  • HEAT TYPEForced Air, Natural Gas
  • AIR CONDITIONINGCentral Air
  • sewerPublic Sewer
  • other exterior FeaturesBarbecue, Gas Grill, Gas Valve, Lighting, Private Yard, Rain Gutters, Spa/Hot Tub

Financial

  • Sales Price$6,850,000
  • Real Estate Tax $21,934/yr
  • HOA $300/3 mos
View Virtual Tour

Denver

You'll find many world-class sports venues and stadiums hosting live events.

Explore

Work With Us

You deserve to have professional representation during any real estate transaction to not only ensure that it goes smoothly but keep it fun and educational.

Follow Us on Instagram