
Billy Van Heusen Team
4645 S Inca Street
4645 S Inca Street
4645 S Inca Street
4645 S Inca Street
4645 S Inca Street
4645 S Inca Street
4645 S Inca Street
4645 S Inca Street
4645 S Inca Street
4645 S Inca Street
4645 S Inca Street
4645 S Inca Street
4645 S Inca Street
4645 S Inca Street
4645 S Inca Street
4645 S Inca Street
4645 S Inca Street
4645 S Inca Street
4645 S Inca Street
4645 S Inca Street
4645 S Inca Street
4645 S Inca Street
4645 S Inca Street
4645 S Inca Street
4645 S Inca Street
4645 S Inca Street
4645 S Inca Street
4645 S Inca Street
4645 S Inca Street
4645 S Inca Street
4645 S Inca Street
4645 S Inca Street
4645 S Inca Street
4645 S Inca Street
4645 S Inca Street
4645 S Inca Street
4645 S Inca Street
4645 S Inca Street
4645 S Inca Street
4645 S Inca Street
4645 S Inca Street
4645 S Inca Street
4645 S Inca Street
4645 S Inca Street
4645 S Inca Street
4645 S Inca Street
4645 S Inca Street
4645 S Inca Street
4645 S Inca Street
4645 S Inca Street
SEE ALL PHOTOS
4645 S Inca Street
4645 S Inca Street
4645 S Inca Street
4645 S Inca Street
4645 S Inca Street
4645 S Inca Street
4645 S Inca Street
4645 S Inca Street
4645 S Inca Street
4645 S Inca Street
4645 S Inca Street
4645 S Inca Street
4645 S Inca Street
4645 S Inca Street
4645 S Inca Street
4645 S Inca Street
4645 S Inca Street
4645 S Inca Street
4645 S Inca Street
4645 S Inca Street
4645 S Inca Street
4645 S Inca Street
4645 S Inca Street
4645 S Inca Street
4645 S Inca Street
4645 S Inca Street
4645 S Inca Street
4645 S Inca Street
4645 S Inca Street
4645 S Inca Street
4645 S Inca Street
4645 S Inca Street
4645 S Inca Street
4645 S Inca Street
4645 S Inca Street
4645 S Inca Street
4645 S Inca Street
4645 S Inca Street
4645 S Inca Street
4645 S Inca Street
4645 S Inca Street
4645 S Inca Street
4645 S Inca Street
4645 S Inca Street
4645 S Inca Street
4645 S Inca Street
4645 S Inca Street
4645 S Inca Street
4645 S Inca Street
4645 S Inca Street
Sold

4645 S Inca Street

4645 S Inca Street, Englewood, CO 80110

$619,000
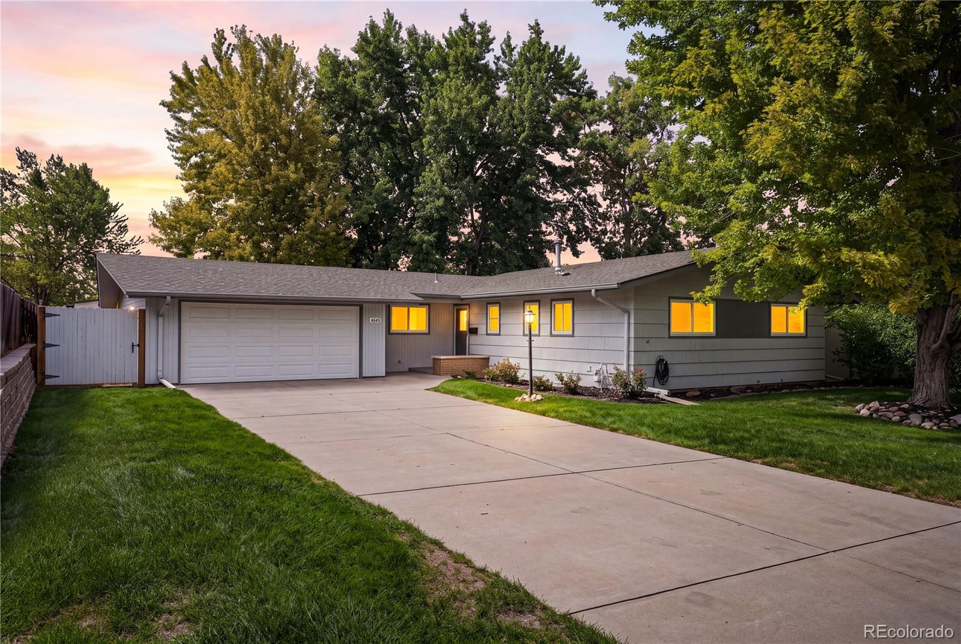
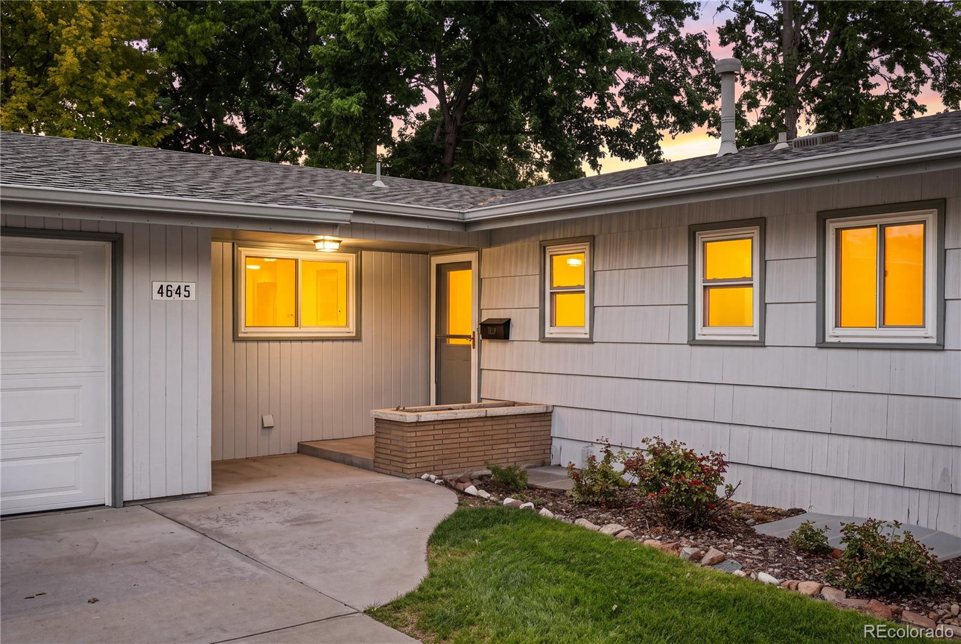
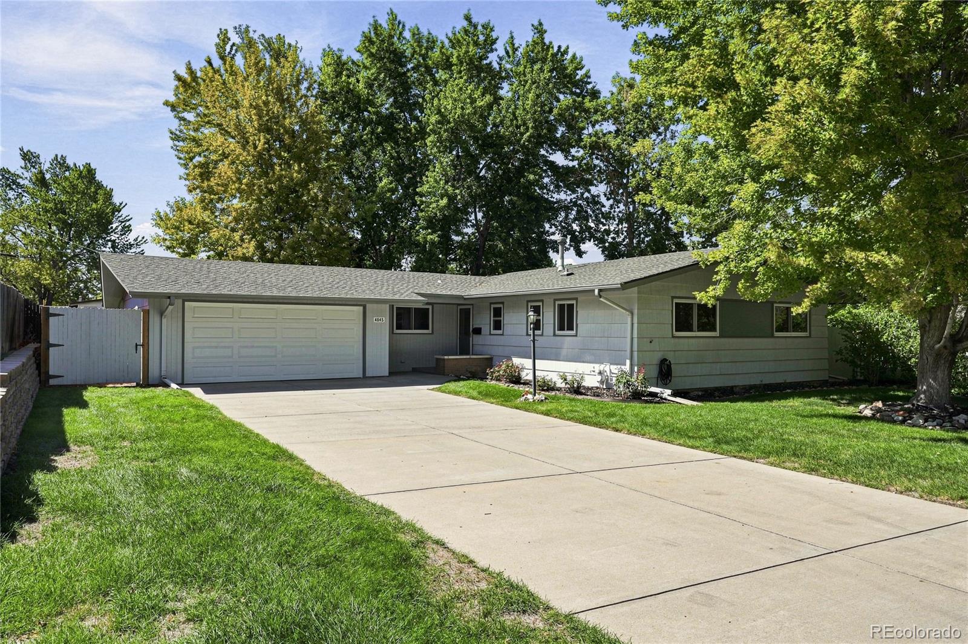
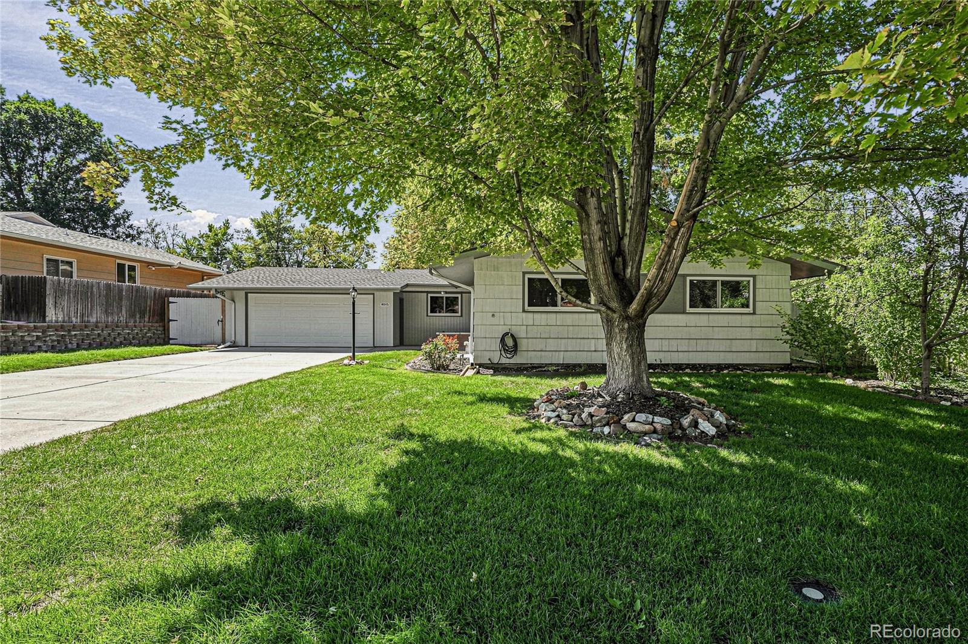
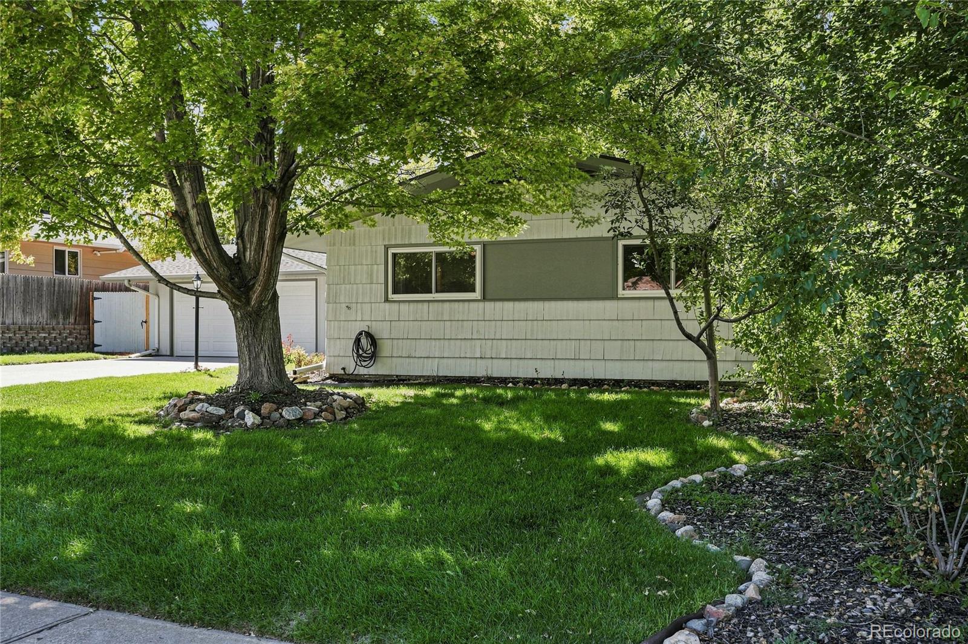
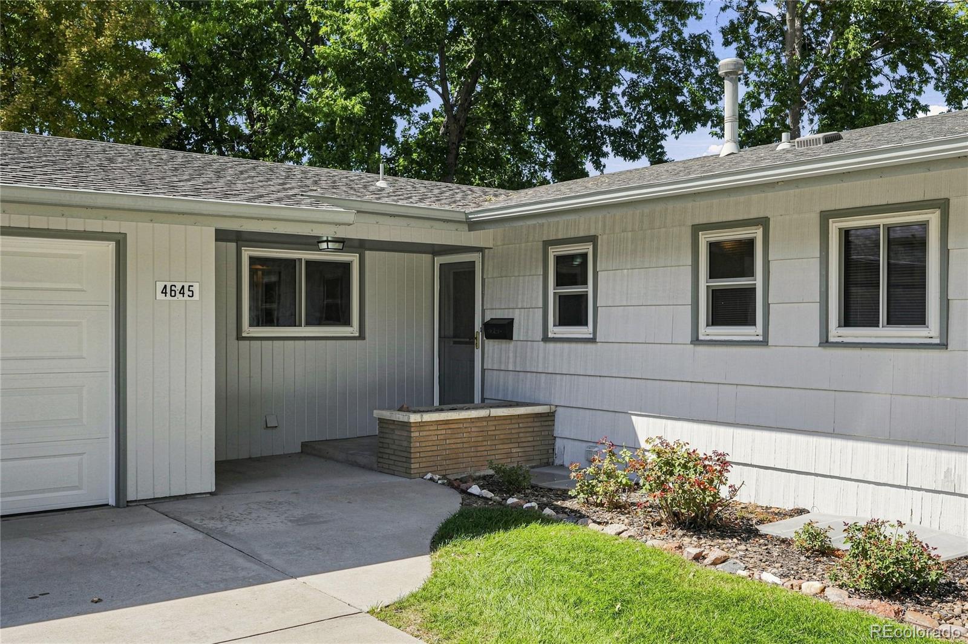
Welcome home to 4645 S Inca Street, a comfortable ranch tucked in the heart of Broadway Heights. This inviting layout is built for everyday living and easy gathering, with room to grow and a backyard that actually gets used.

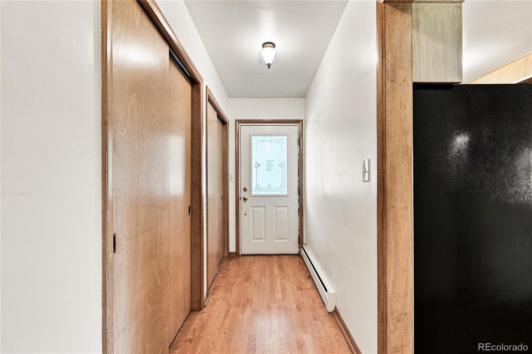
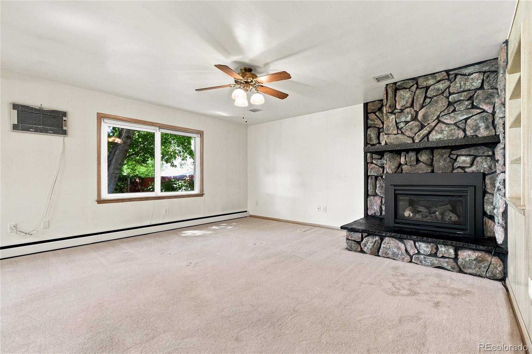
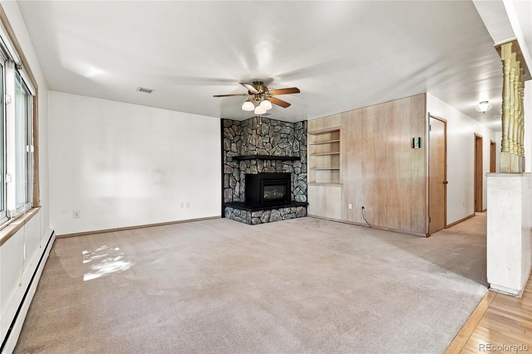
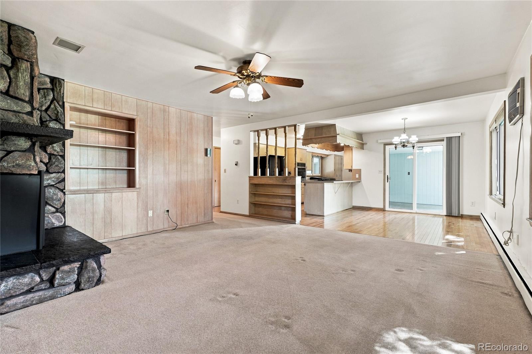
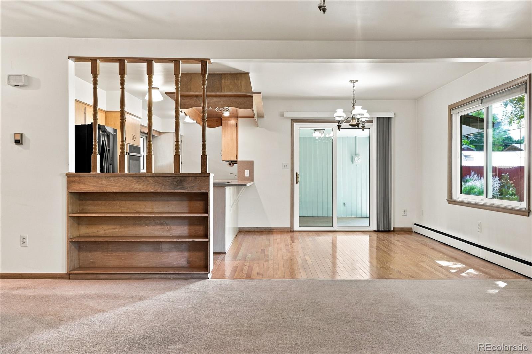
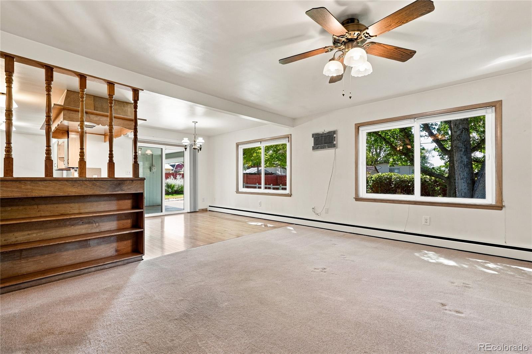
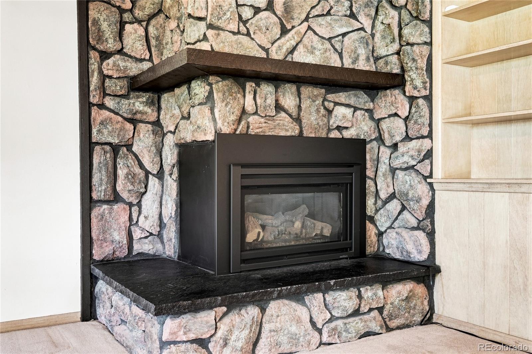
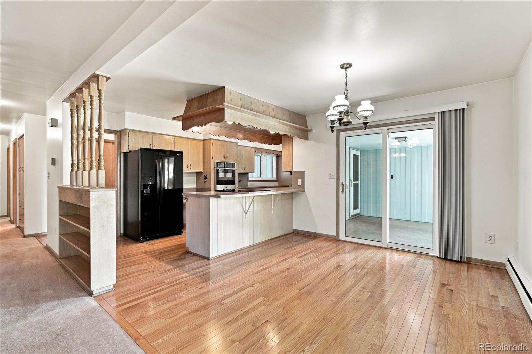
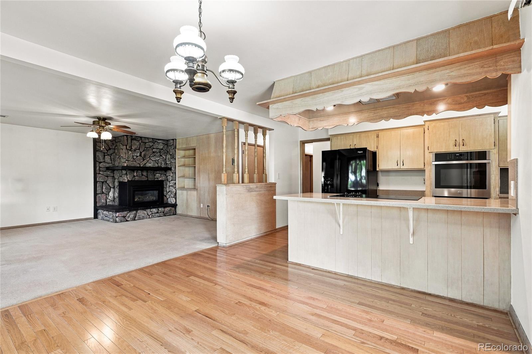
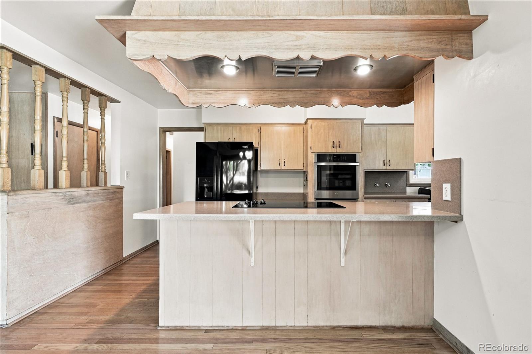
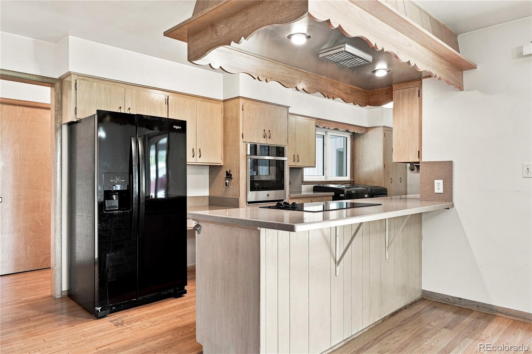
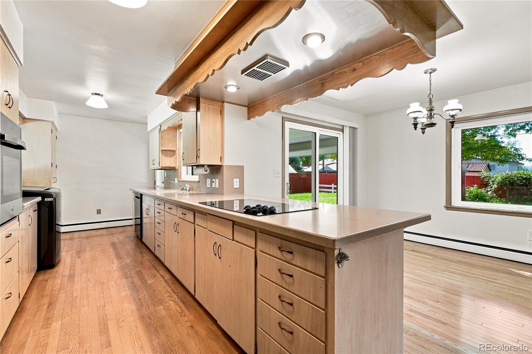
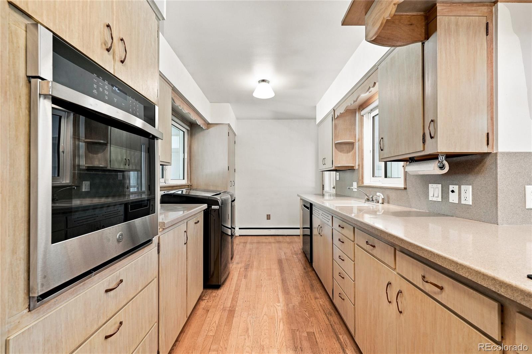
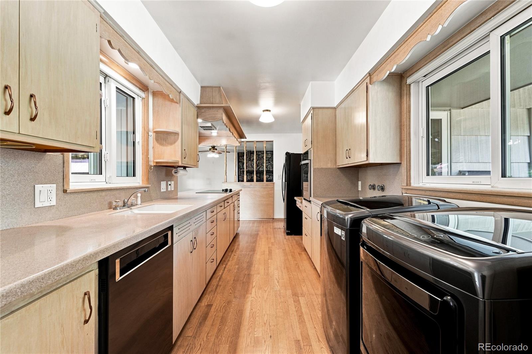
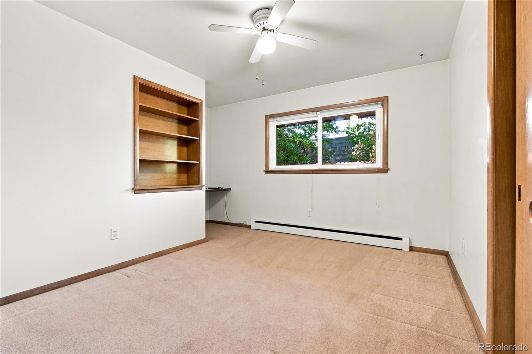
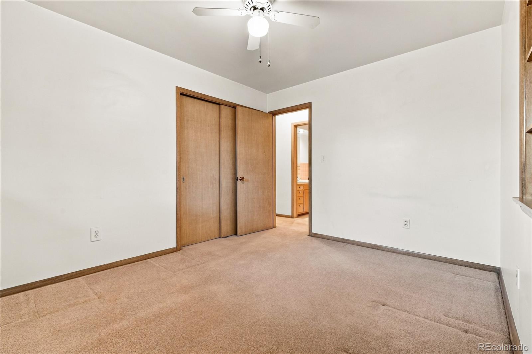
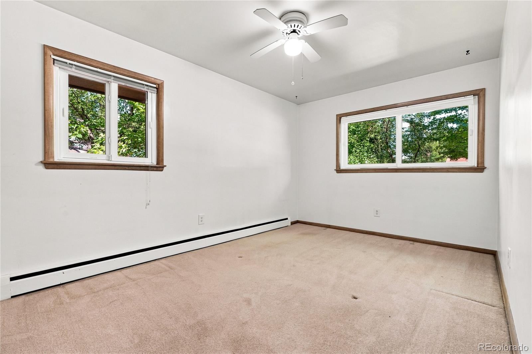
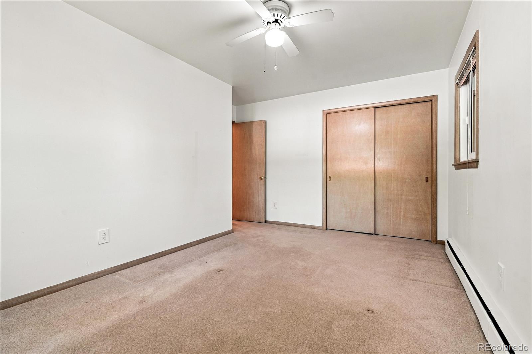
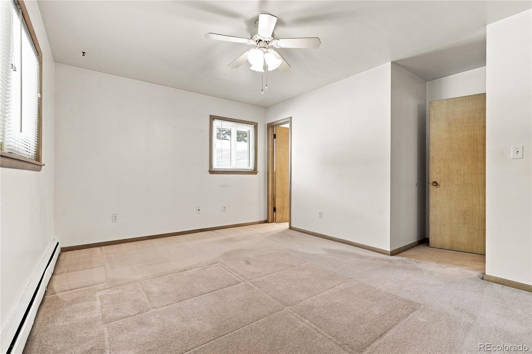
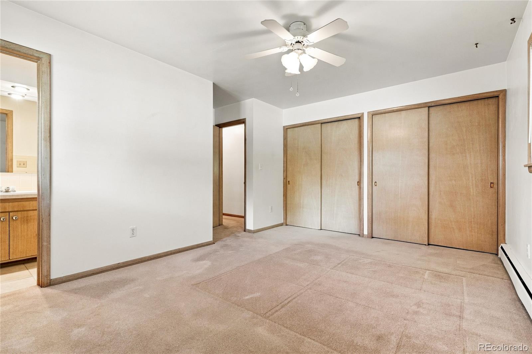
Step inside to an open main-level floor plan that connects the kitchen, dining room, and family room, anchored by a stone fireplace. Laundry is conveniently on the main floor, and three bedrooms include a large primary suite that gives the owners' space the presence it deserves. The flow is simple, livable, and well suited to both quiet nights in and hosting friends.

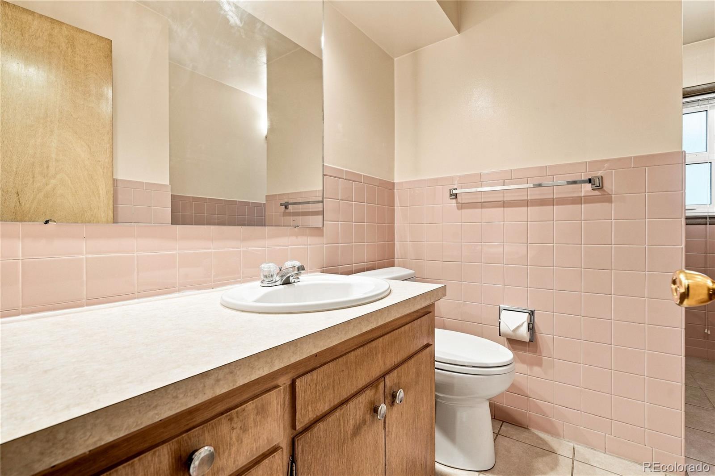
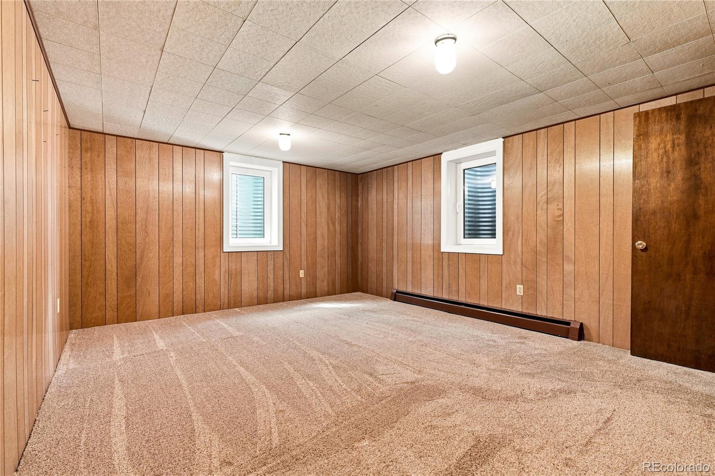
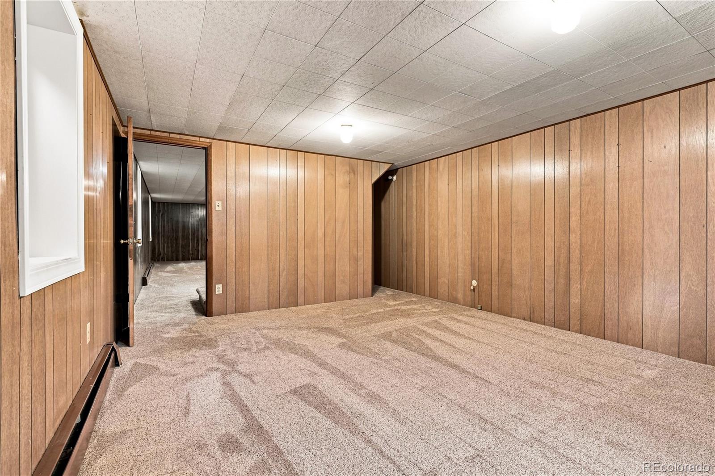
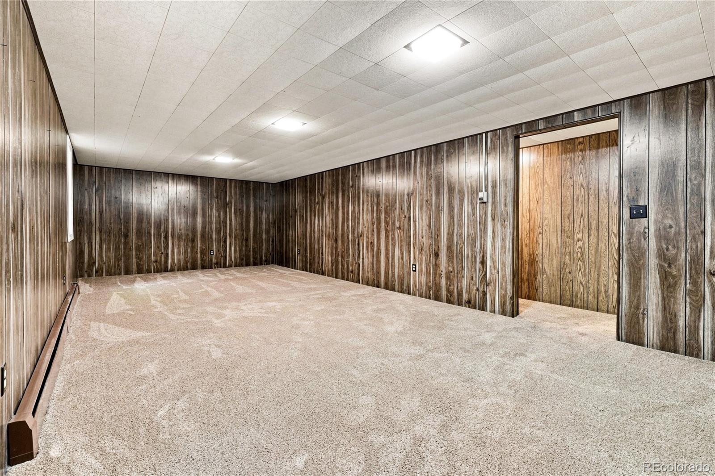
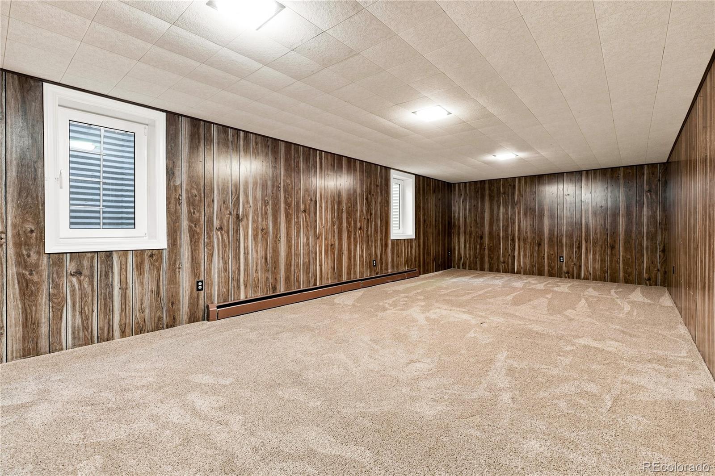
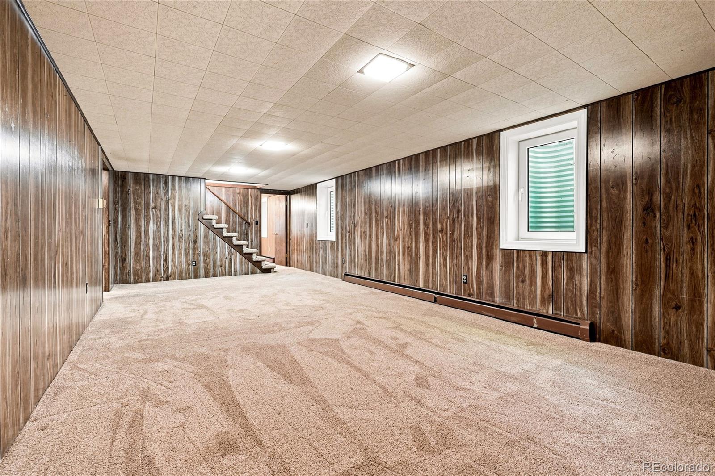
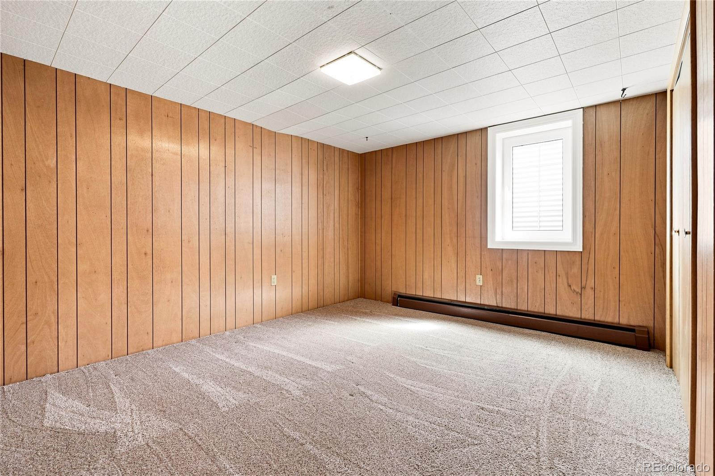
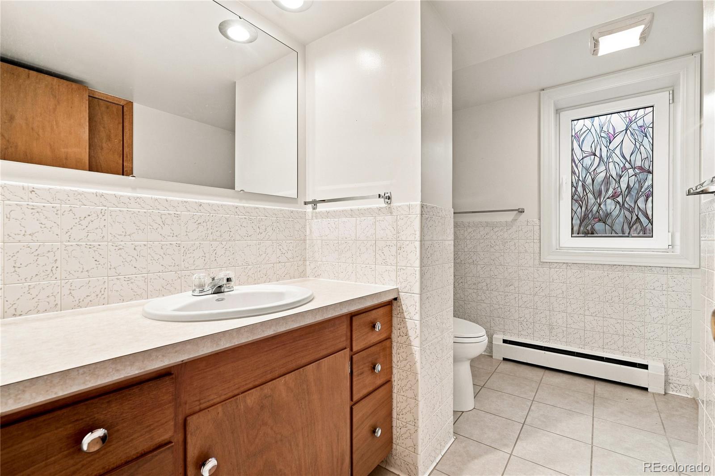
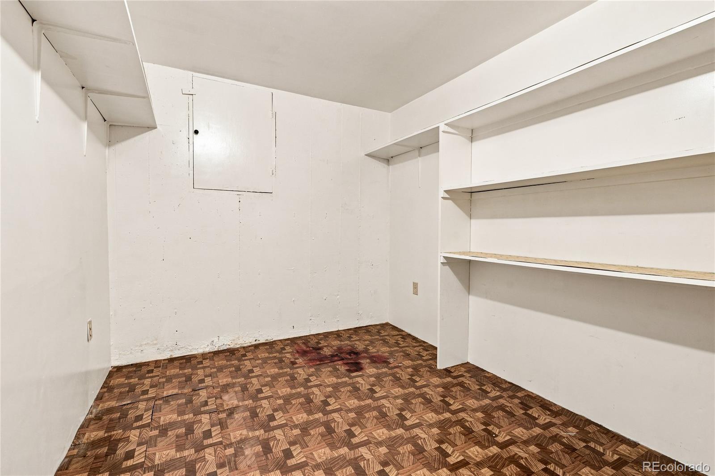
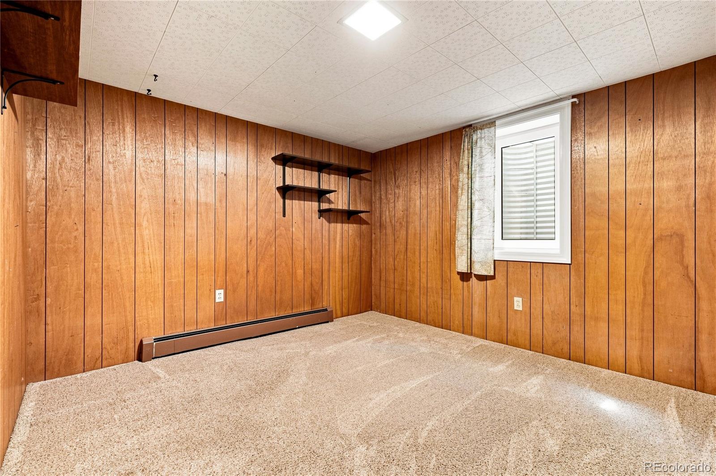
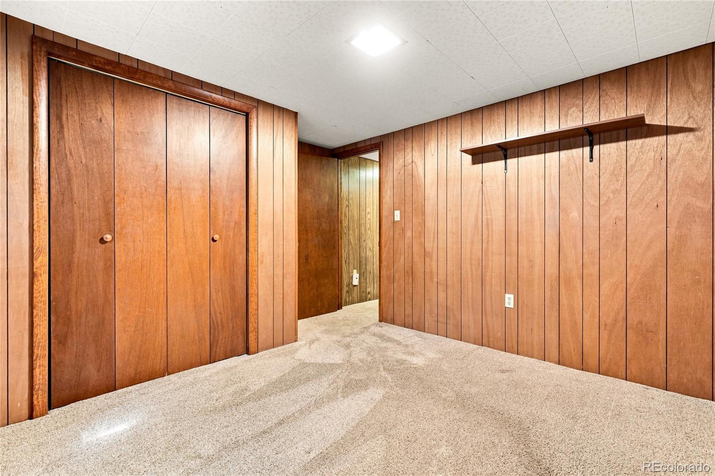
The finished lower level adds real flexibility. Two additional bedrooms, a family room, a three-quarter bathroom, a bonus room, and storage create options for guests, a home office, a media space, or a teen hangout. All of the lower-level windows are egress windows, giving the basement the light and usability buyers look for.

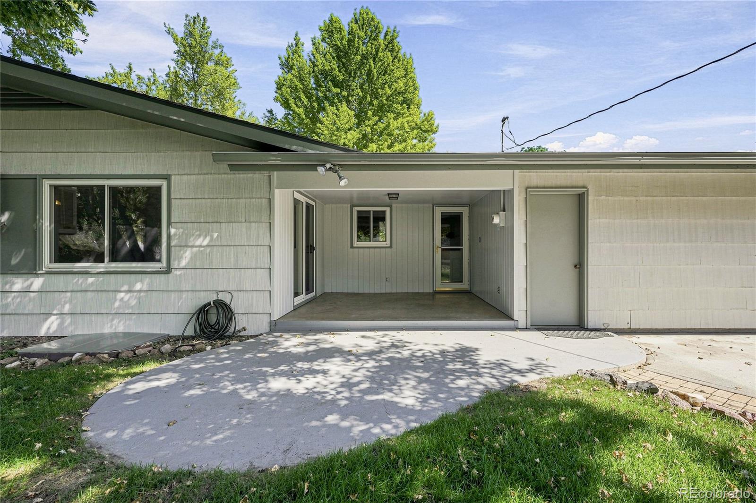
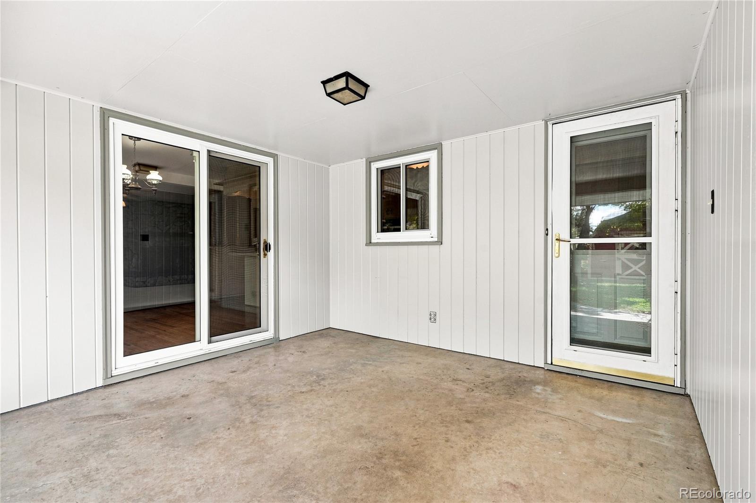
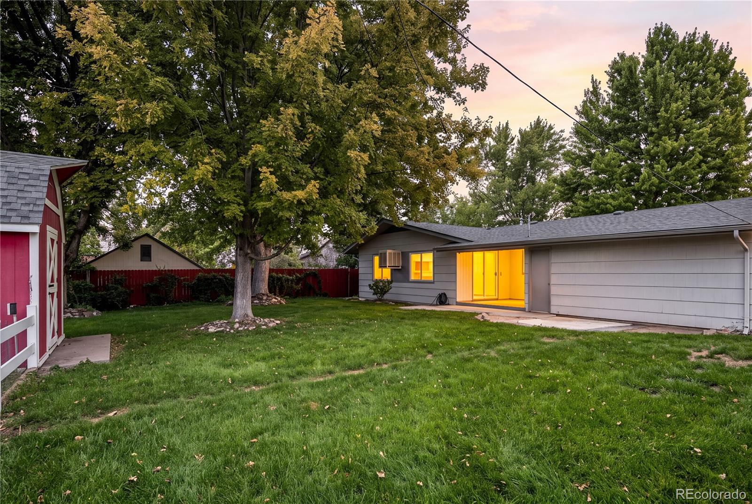
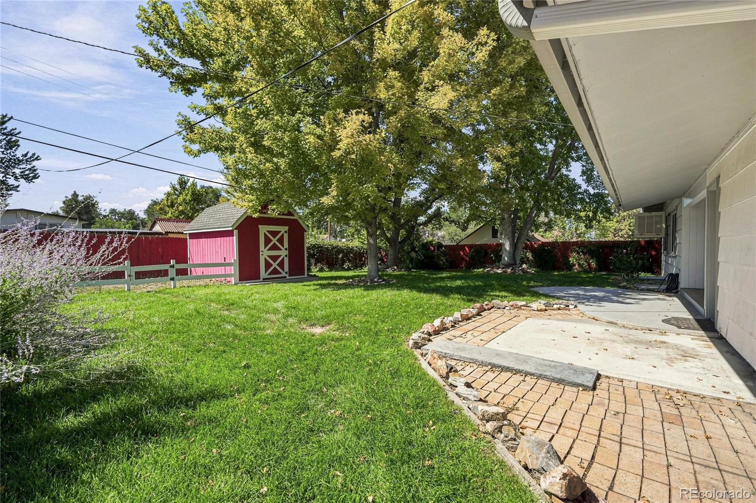
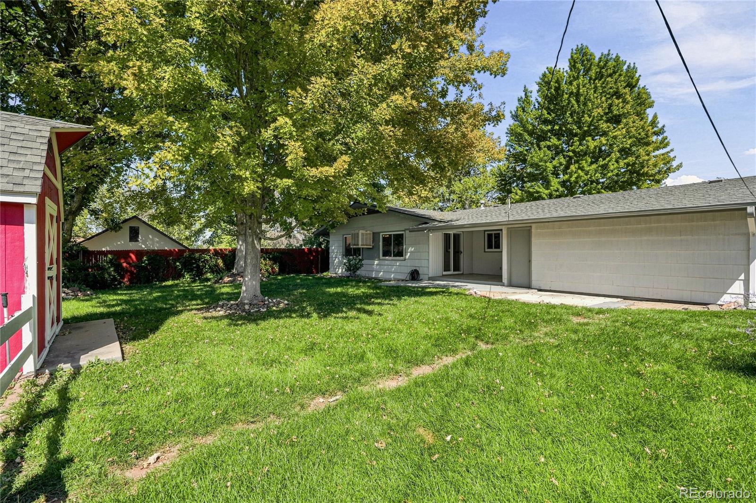
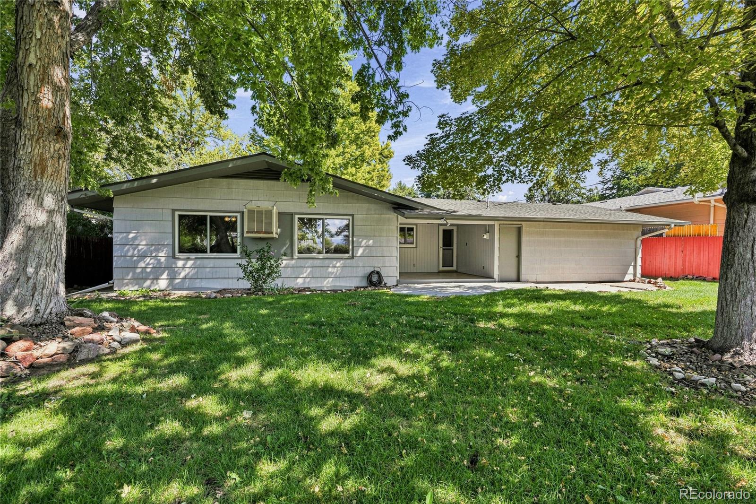
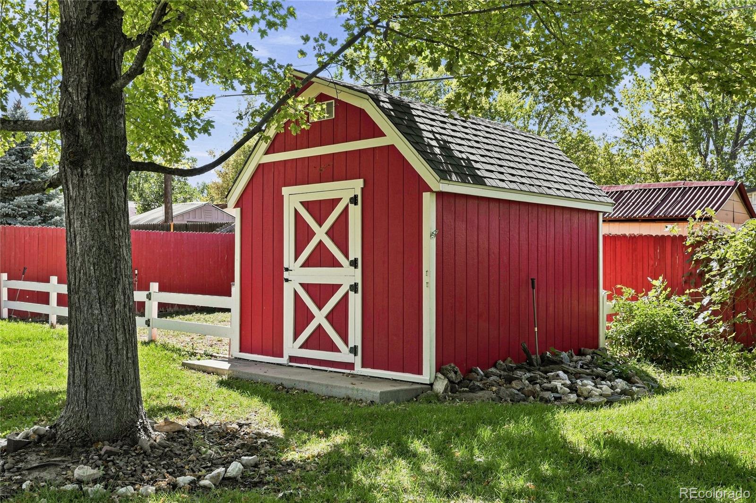
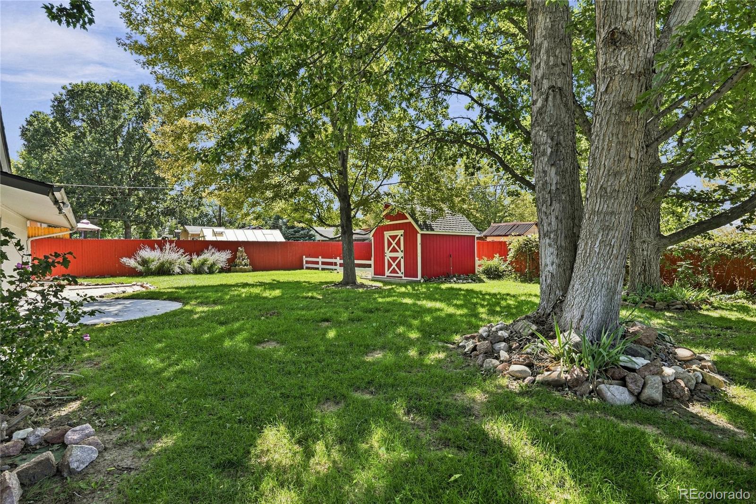
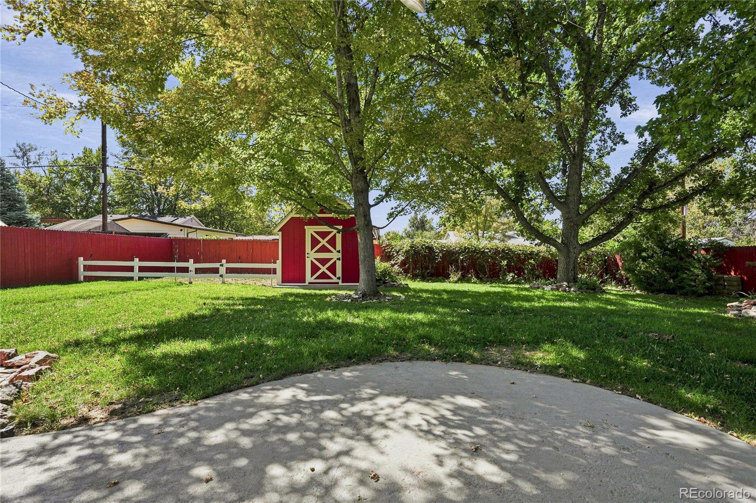
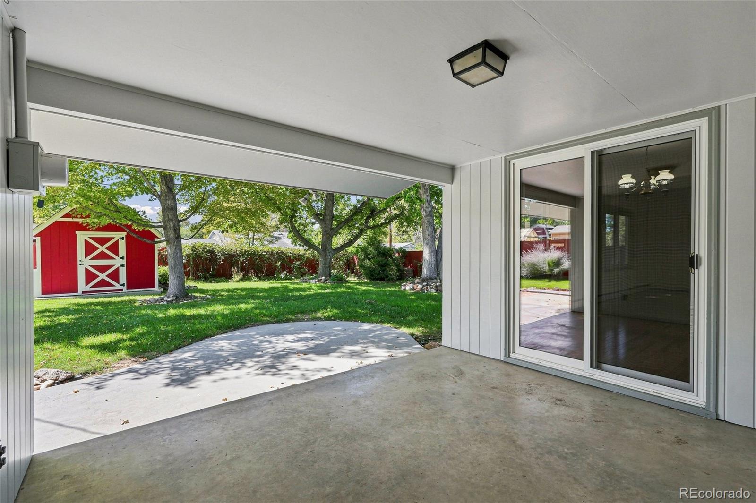
Outside, the large, well-maintained backyard is one of the home's best features. A garden area, storage shed, and covered concrete patio make grilling, entertaining, and weekend projects easy. Mature trees provide generous shade through the hot summer months, so the patio stays comfortable when Colorado heat arrives.

Centrally located in Broadway Heights, the home puts you close to the energy of South Broadway, everyday conveniences, parks, and straightforward access across the Denver metro. Whether you are looking for a first home with room to expand, a place to settle in and stay, or a property with indoor-outdoor living that works year-round, 4645 S Inca Street delivers space, function, and a setting that feels like home from day one.

5
beds

3
baths

2,736 Sq.Ft. LIVING AREA

9,801 Sq.Ft. lot

Features & Amenities

Interior

  • total bedrooms5
  • Total bathrooms3
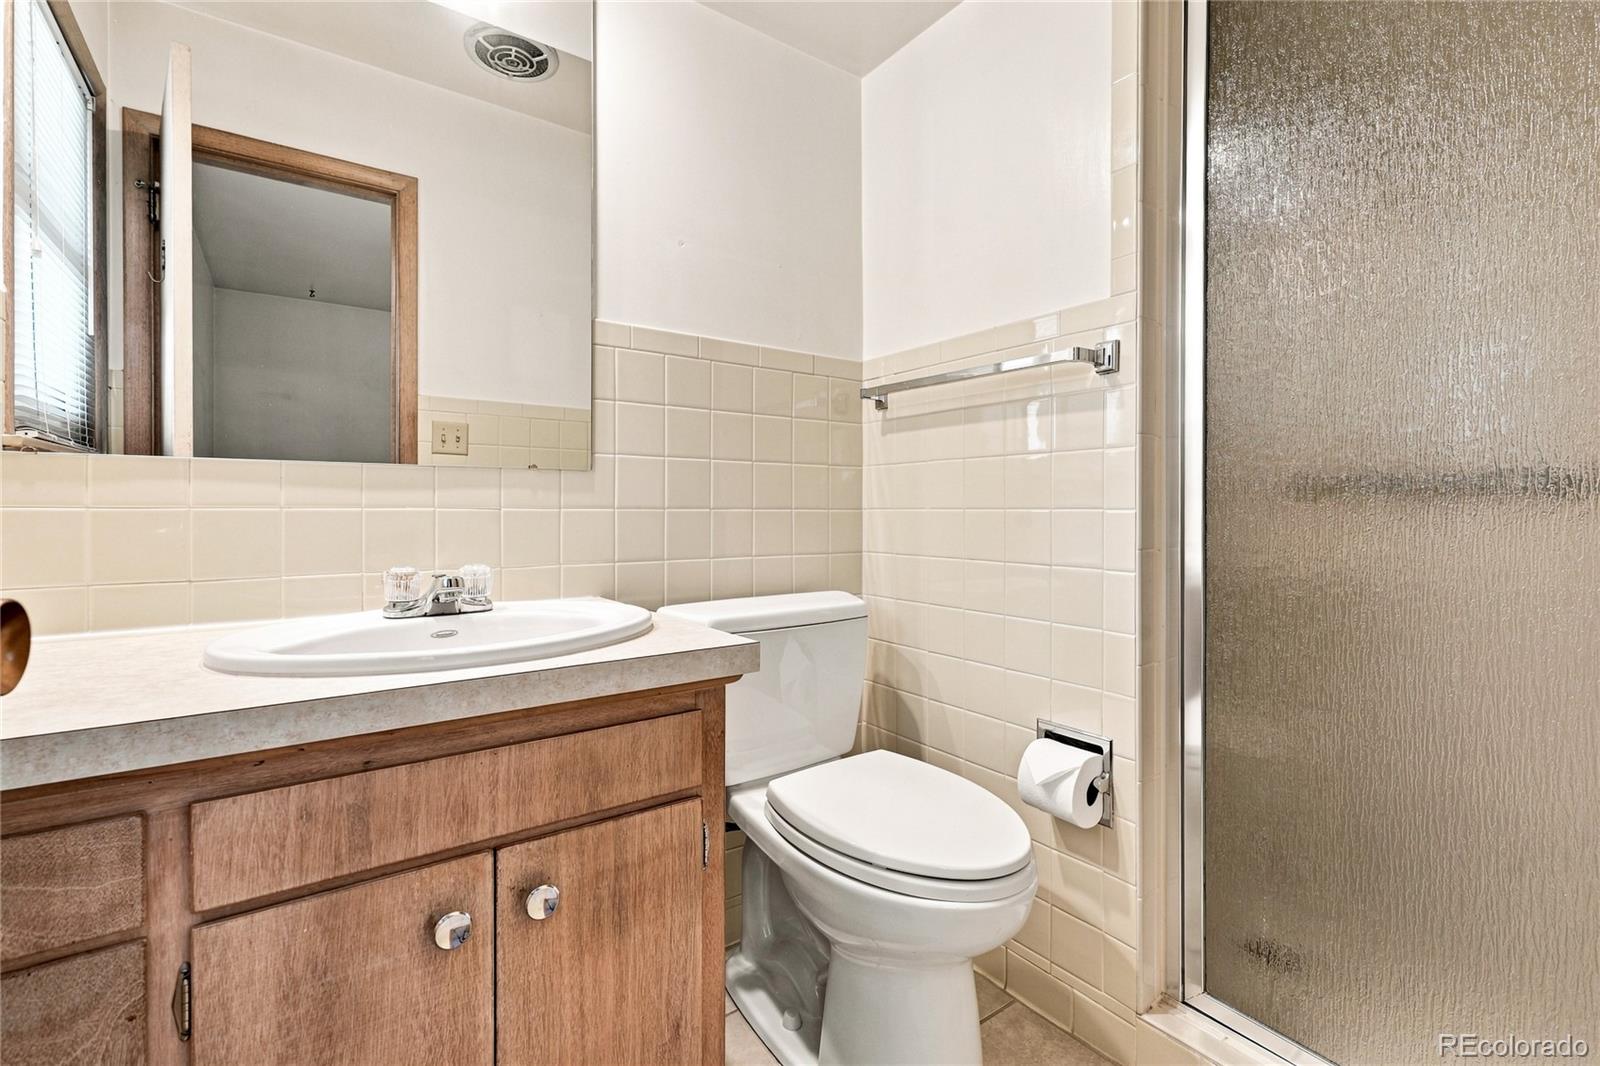
  • three quarter bathrooms2
  • half bathroom1
  • Flooring Concrete, Wood
  • Fireplace Gas, Living Room
  • APPLIANCES Convection Oven, Cooktop, Dishwasher, Disposal, Dryer, Oven, Refrigerator, Washer
  • other interior Features Breakfast Nook, Built-in Features, Ceiling Fan(s), Eat-in Kitchen, Entrance Foyer, Smoke Free

Area & Lot

  • Status Sold
  • Date Sold October 30, 2026
  • Living Area2,736 Sq.Ft.
  • Lot Area9,801 Sq.Ft.
  • MLS® ID8026240
  • TypeResidential
  • YEAR BUILT1961
  • NeighborhoodDenver
  • Elementary SchoolClayton
  • Middle SchoolEnglewood
  • High SchoolEnglewood
  • School DistrictEnglewood 1

Exterior

  • STORIES1
  • Garage Space2.0
  • water SourcePublic
  • roofComposition
  • lot featuresSprinklers In Front, Sprinklers In Rear
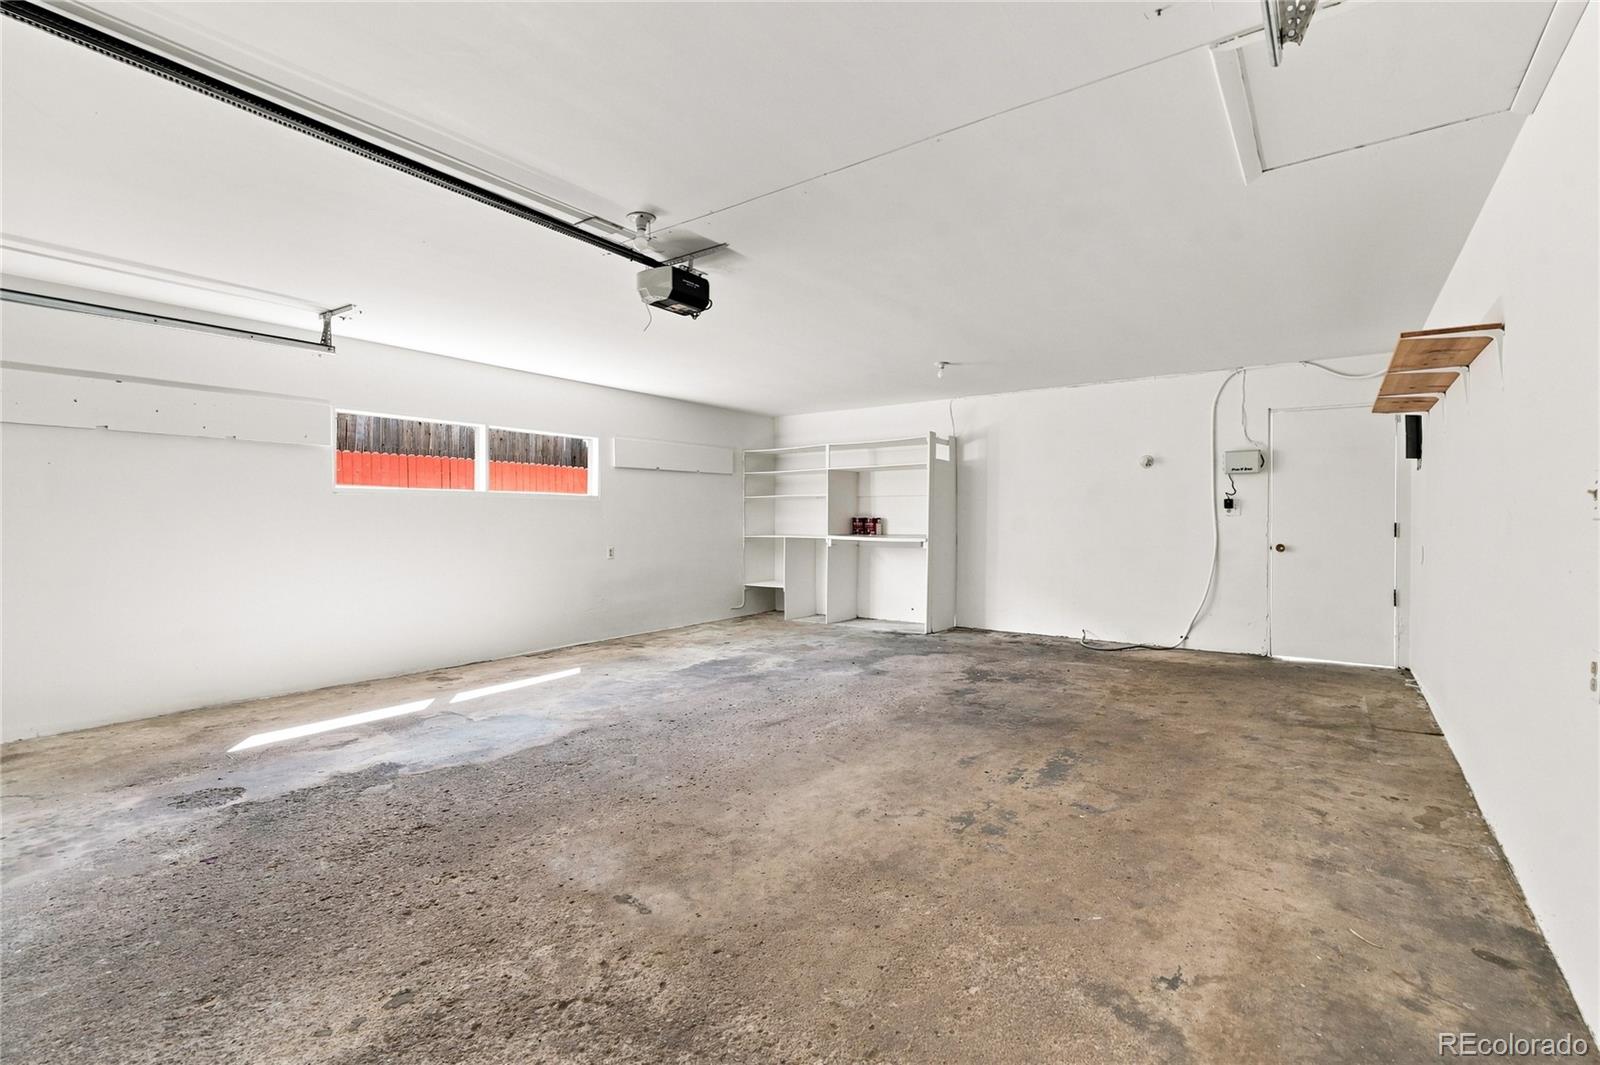
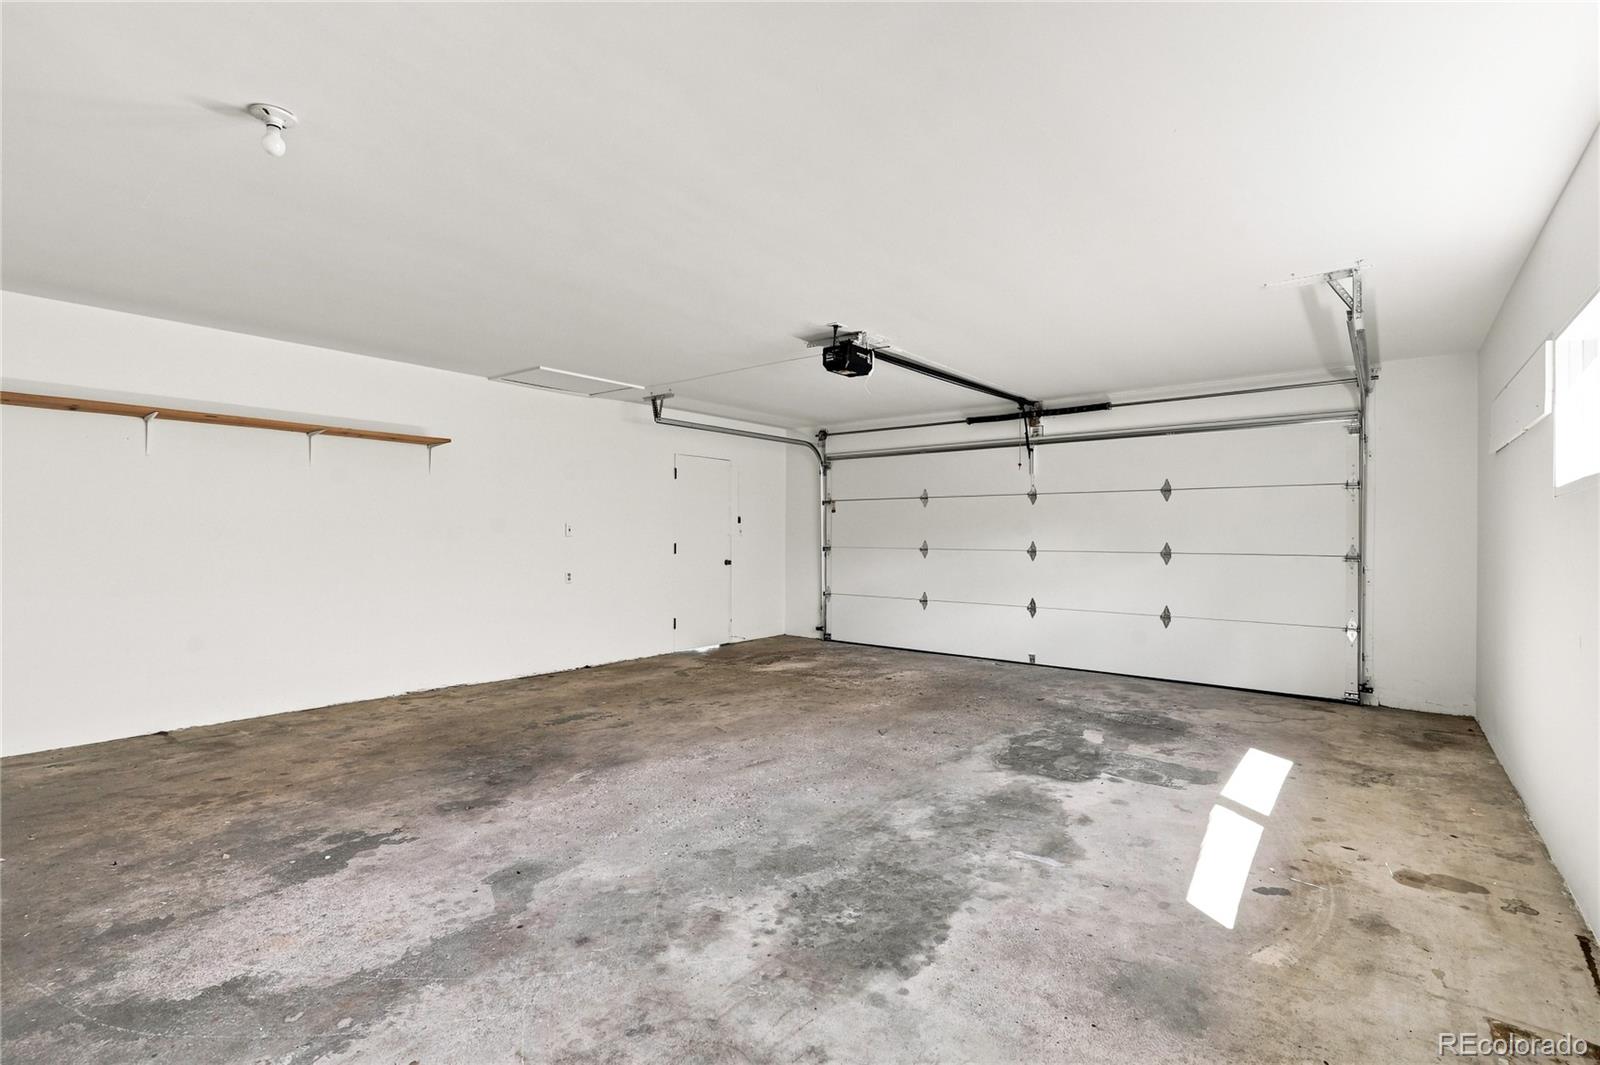
  • parkingConcrete, Dry Walled, Exterior Access Door, Finished, Lighted
  • HEAT TYPEBaseboard
  • AIR CONDITIONINGAir Conditioning-Room
  • sewerPublic Sewer
  • SubstructureConcrete Perimeter
  • other exterior FeaturesGarden, Private Yard, Rain Gutters

Financial

  • Sales Price$619,000
  • Real Estate Tax $2,575/yr
View Virtual Tour

Denver

You'll find many world-class sports venues and stadiums hosting live events.

Explore

Work With Us

You deserve to have professional representation during any real estate transaction to not only ensure that it goes smoothly but keep it fun and educational.

Follow Us on Instagram