
3022 S Wheeling Way Unit: 203
SEE ALL PHOTOS
3022 S Wheeling Way Unit: 203
For Sale

3022 S Wheeling Way Unit: 203

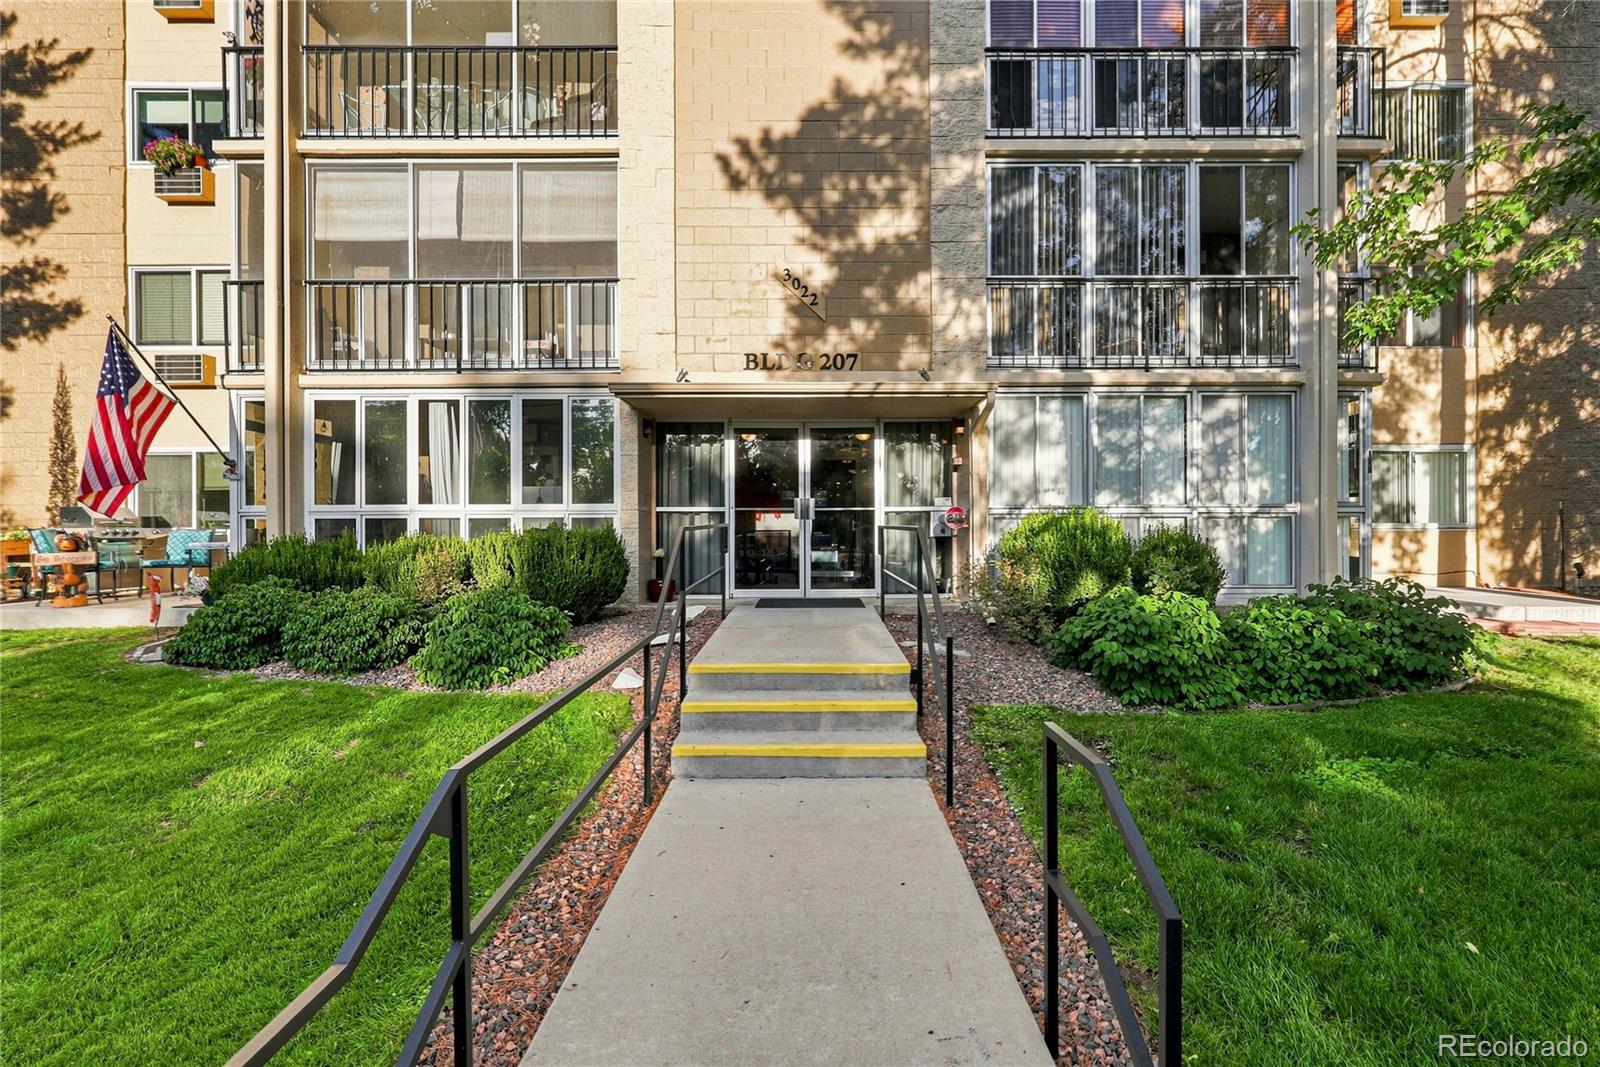
3022 S Wheeling Way Unit: 203, Aurora, CO 80014

$175,000
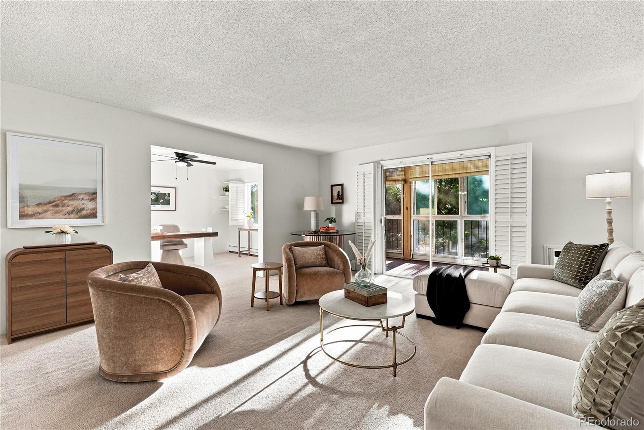
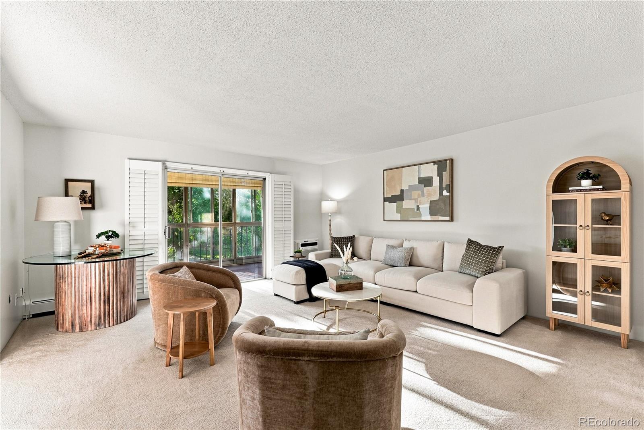
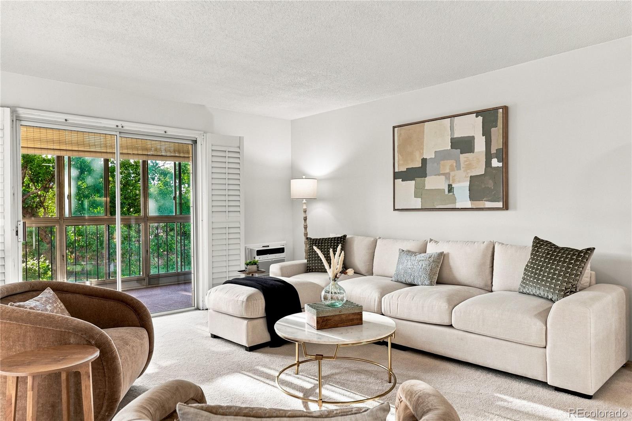
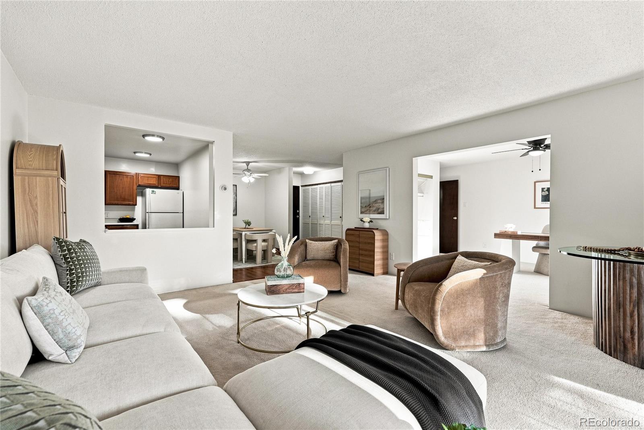
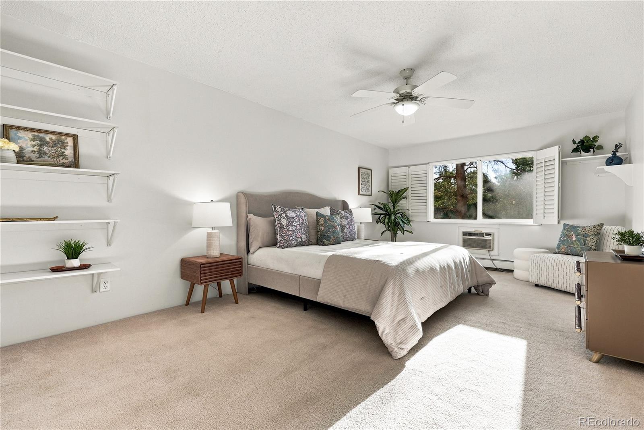
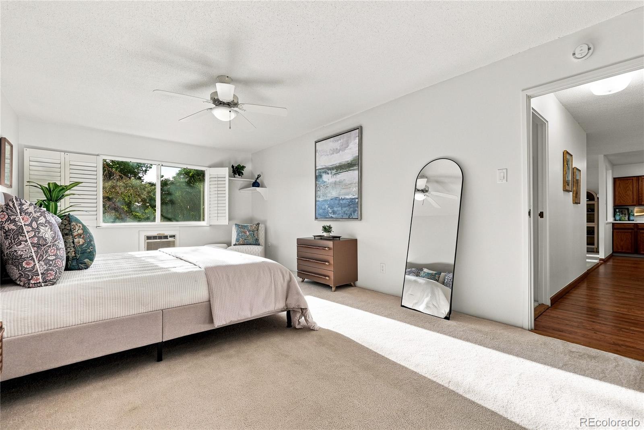
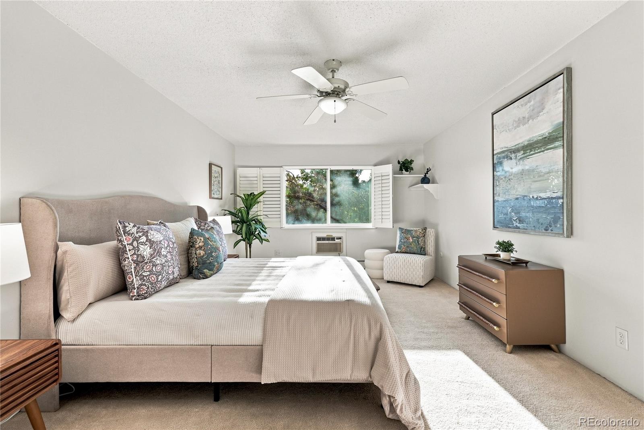
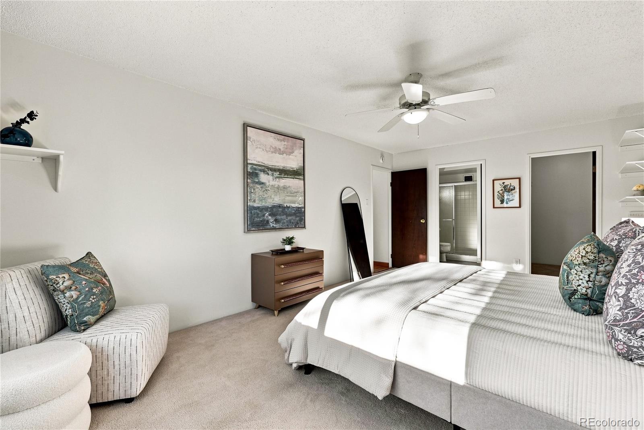
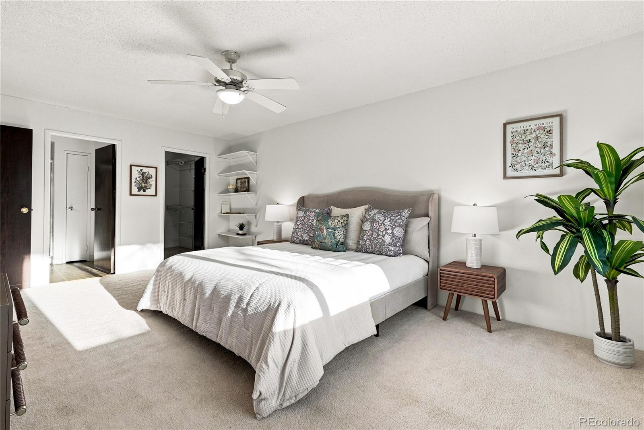
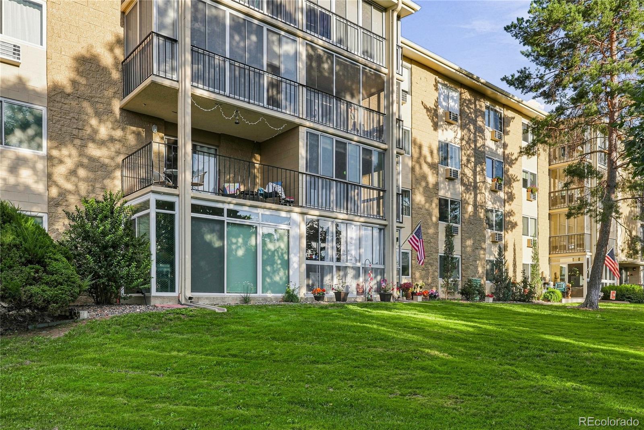
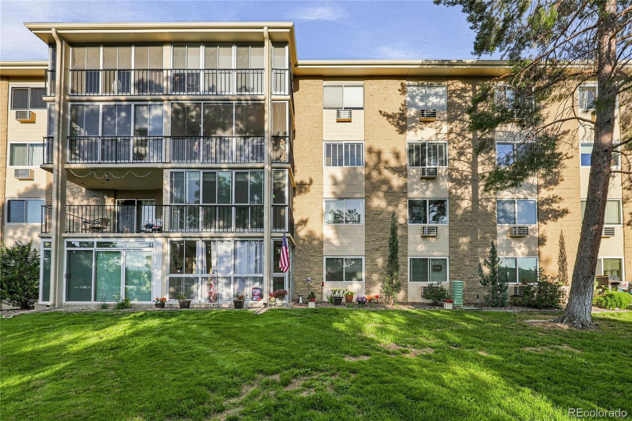
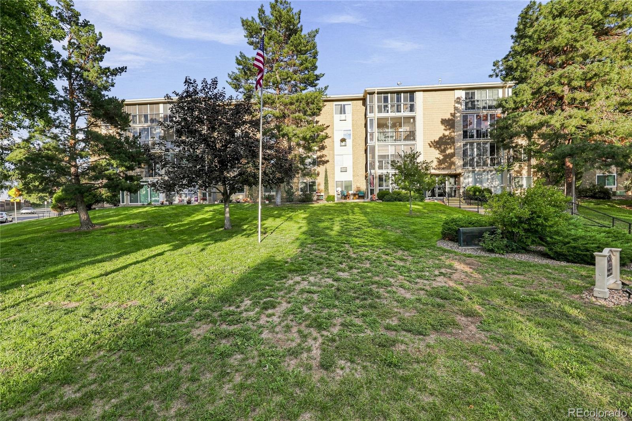
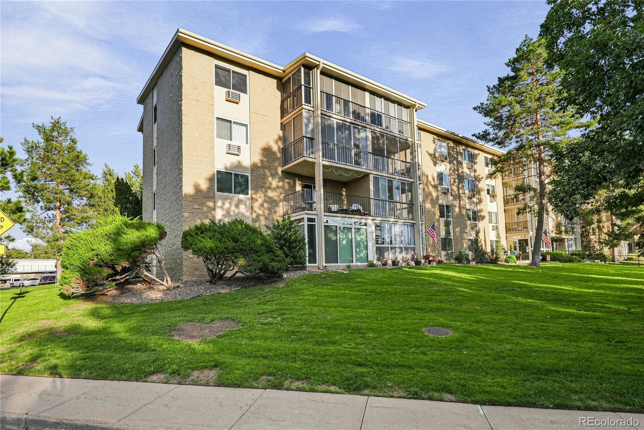
Move right in and make it your own. This bright and welcoming 2-bedroom, 2-bath condo in Heather Gardens offers an easy, comfortable lifestyle from the moment you arrive. Fresh interior paint, newer carpeting, updated outlets and switches, and a thorough top-to-bottom cleaning give the home a fresh, well-cared-for feel, while the neutral palette leaves plenty of room to make the space your own.

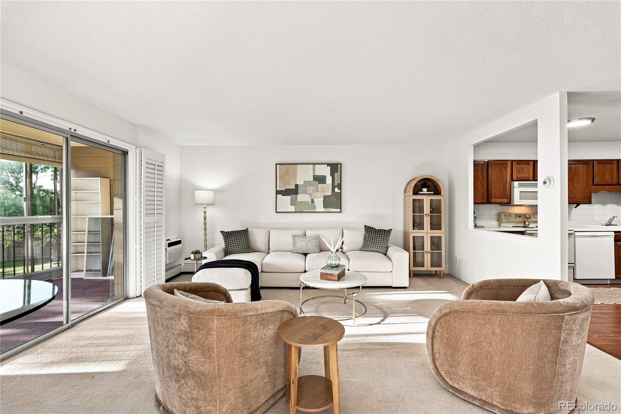
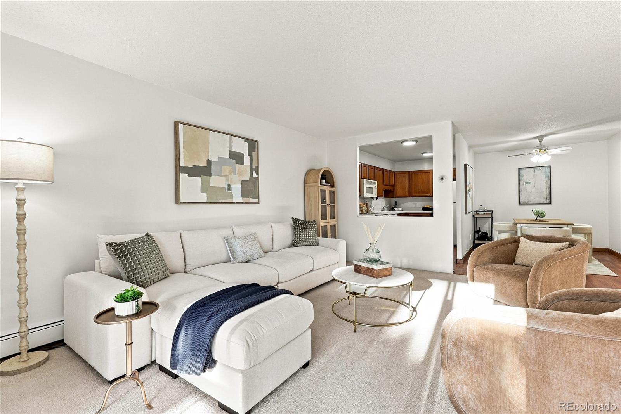
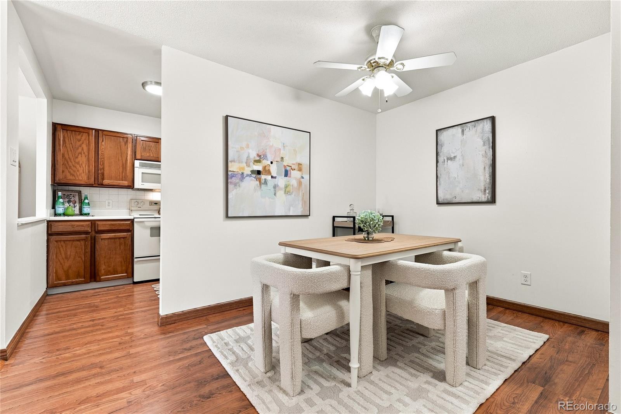
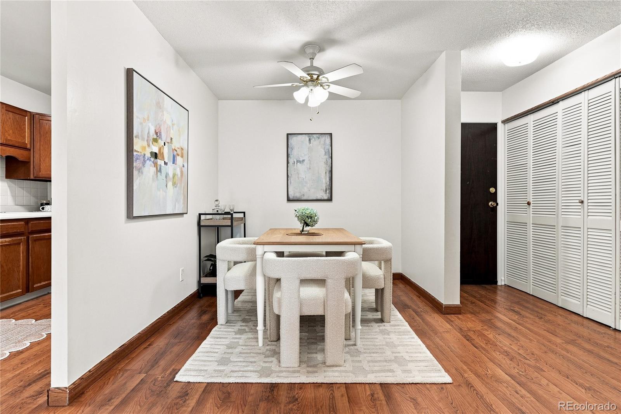
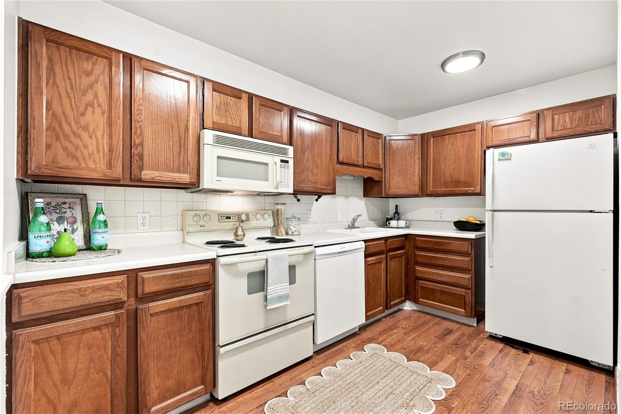
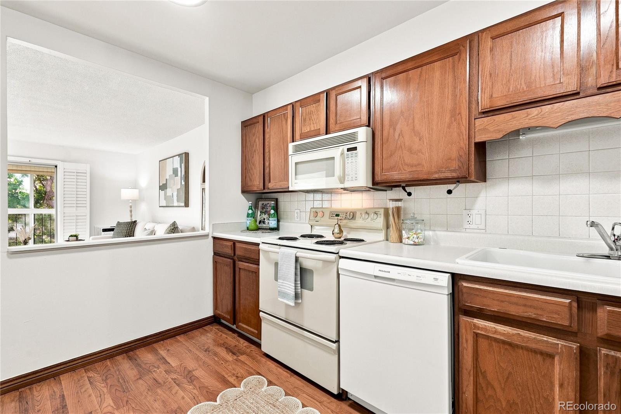
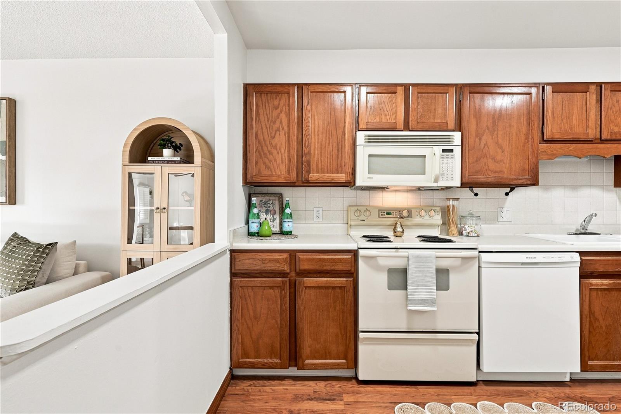
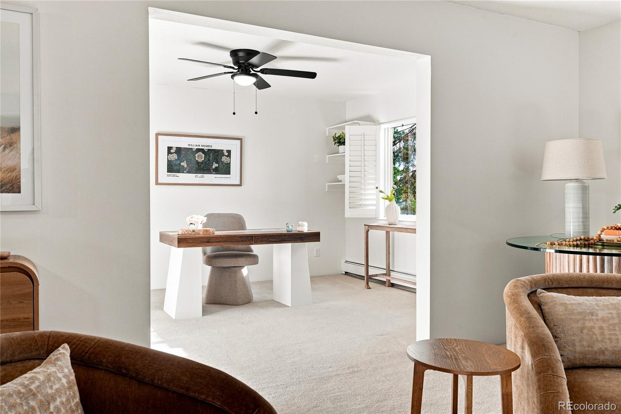
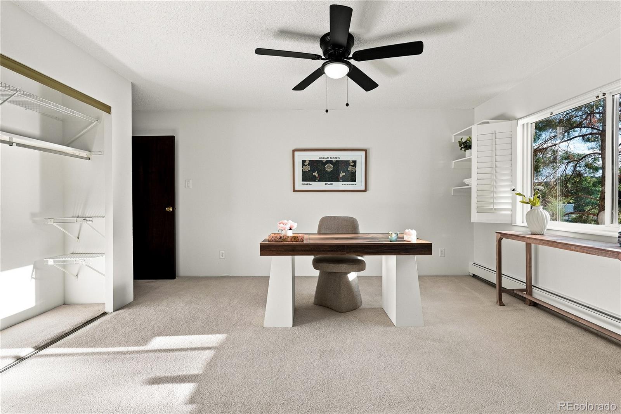
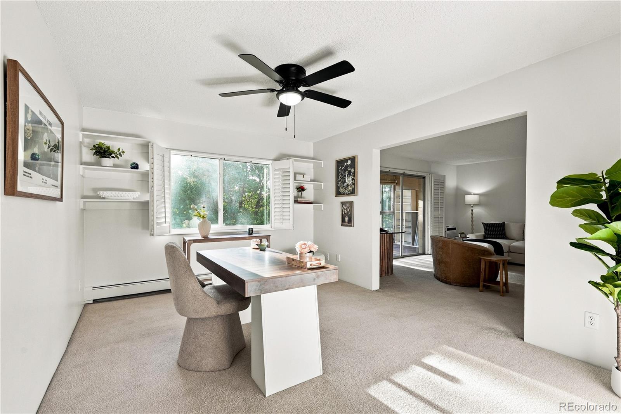
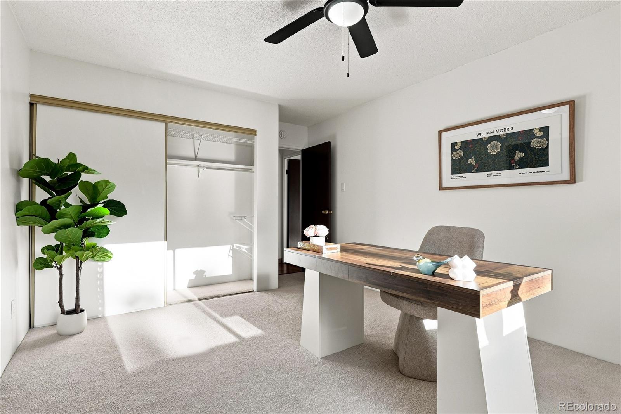
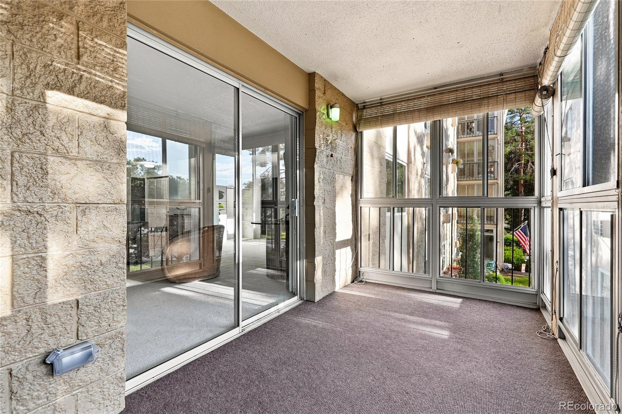
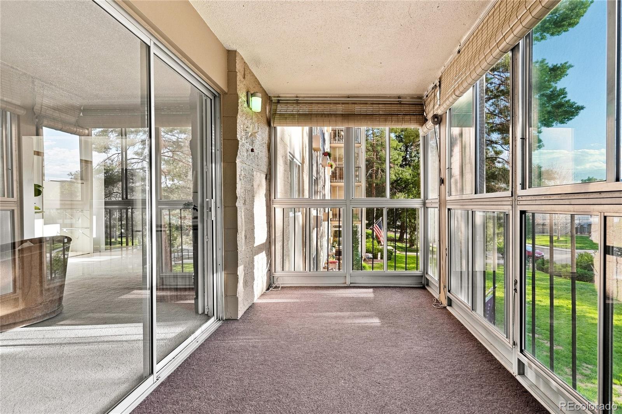
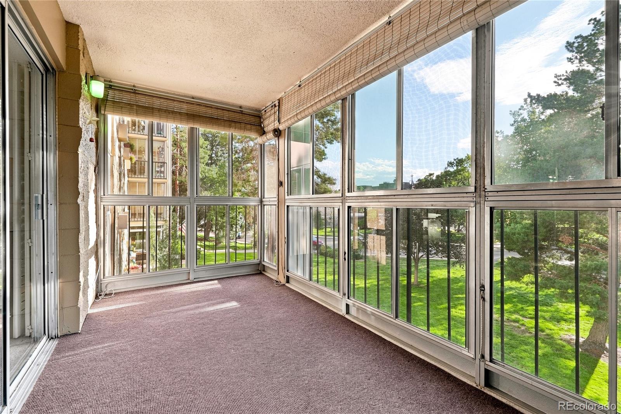
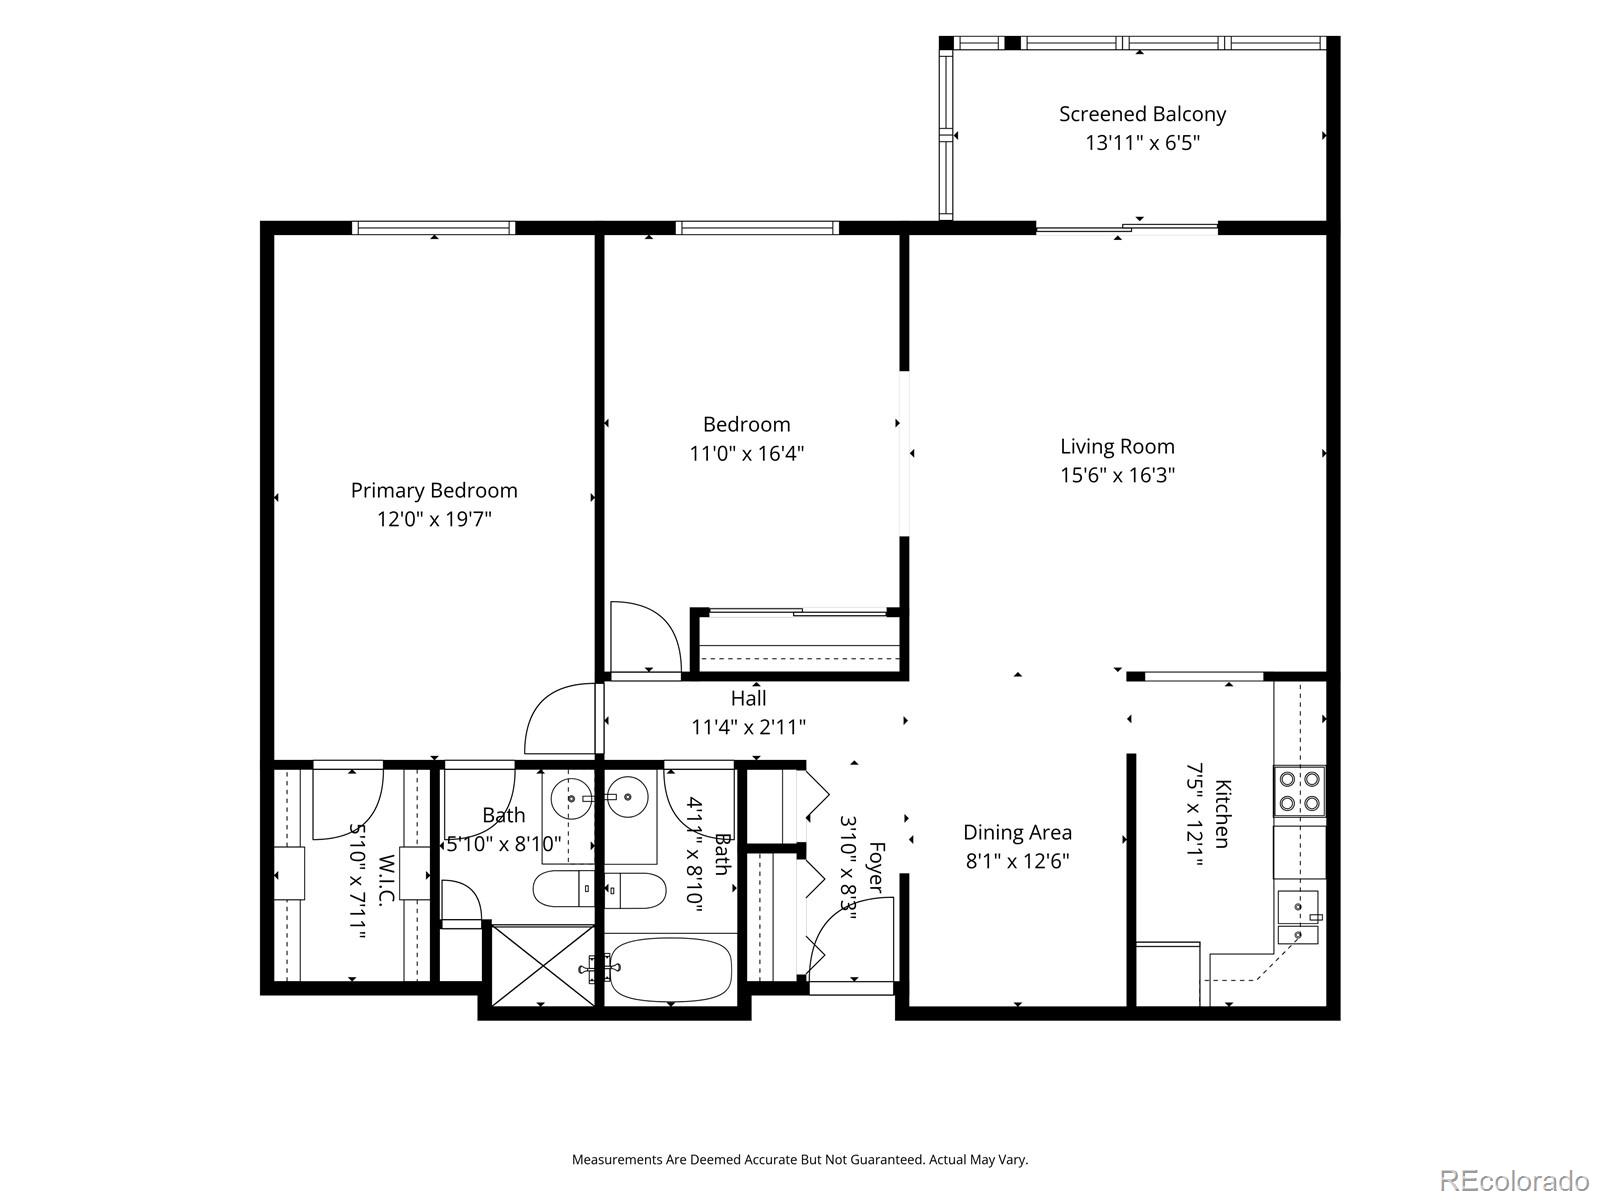
Natural light fills the spacious living room, which opens to a private balcony framed by mature trees, a peaceful spot for morning coffee or an evening glass of wine. The adjoining dining area and well-kept kitchen create a functional, inviting layout for both everyday living and time with family and friends. The second bedroom is currently staged as an office, highlighting the flexibility to use it as a guest room, den, hobby space, or workspace.

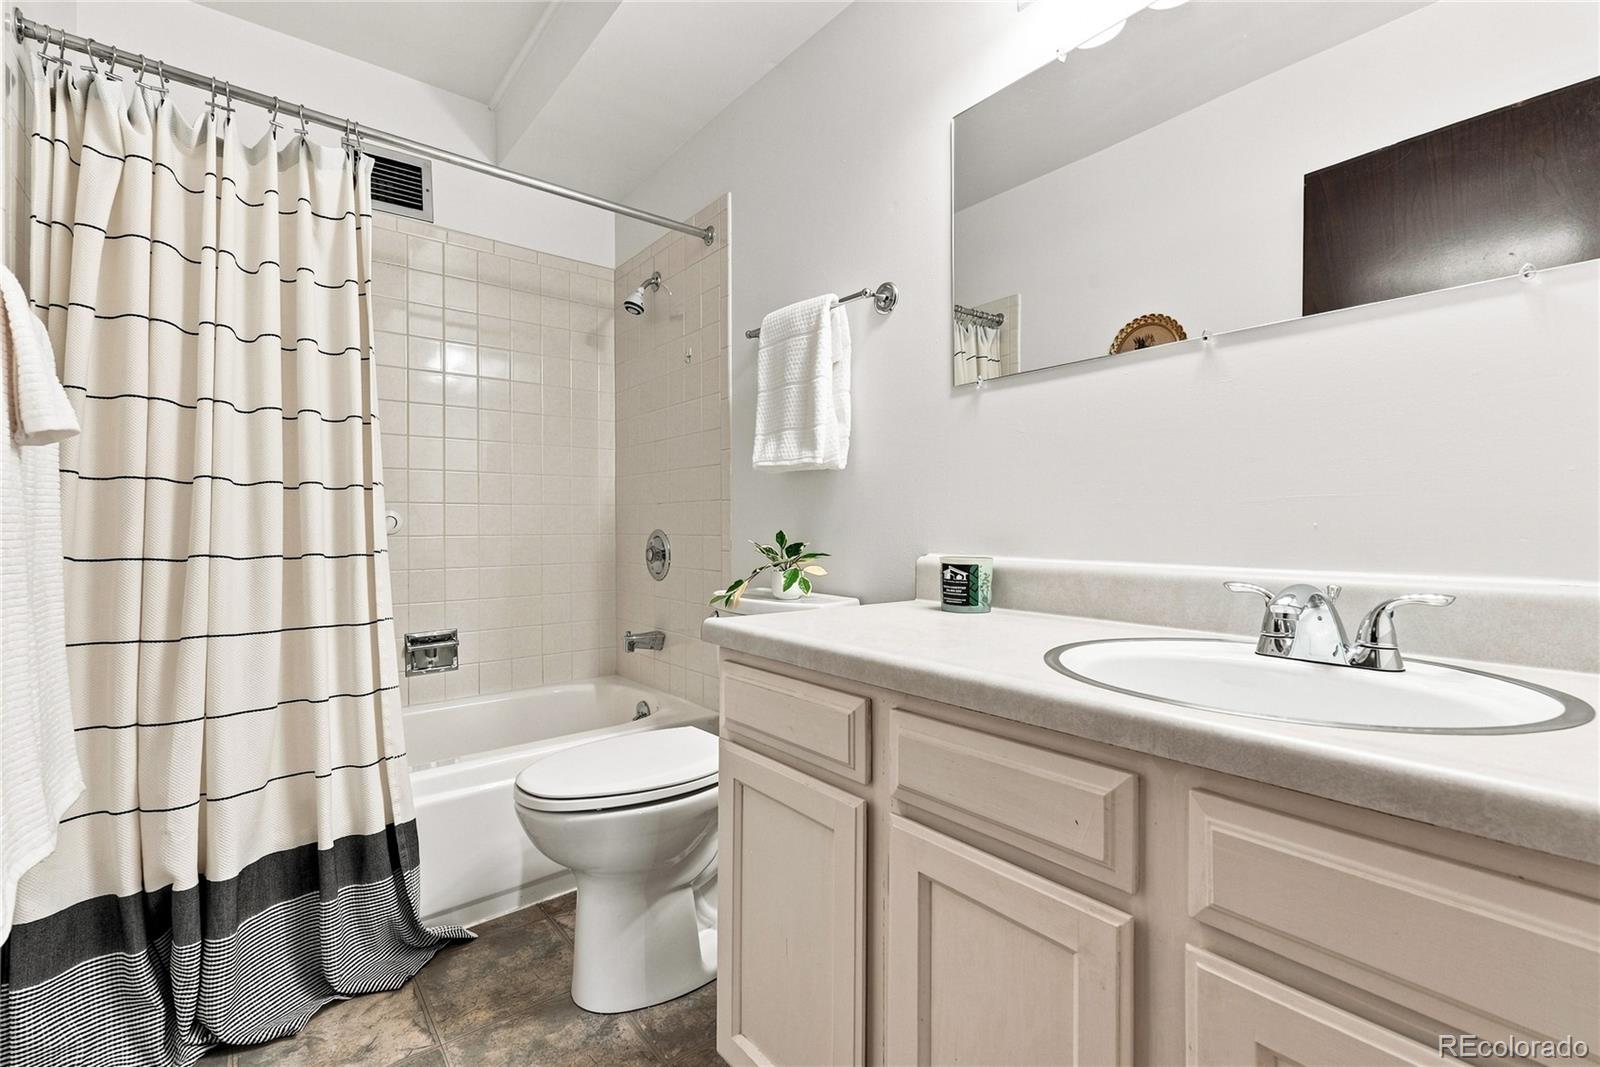
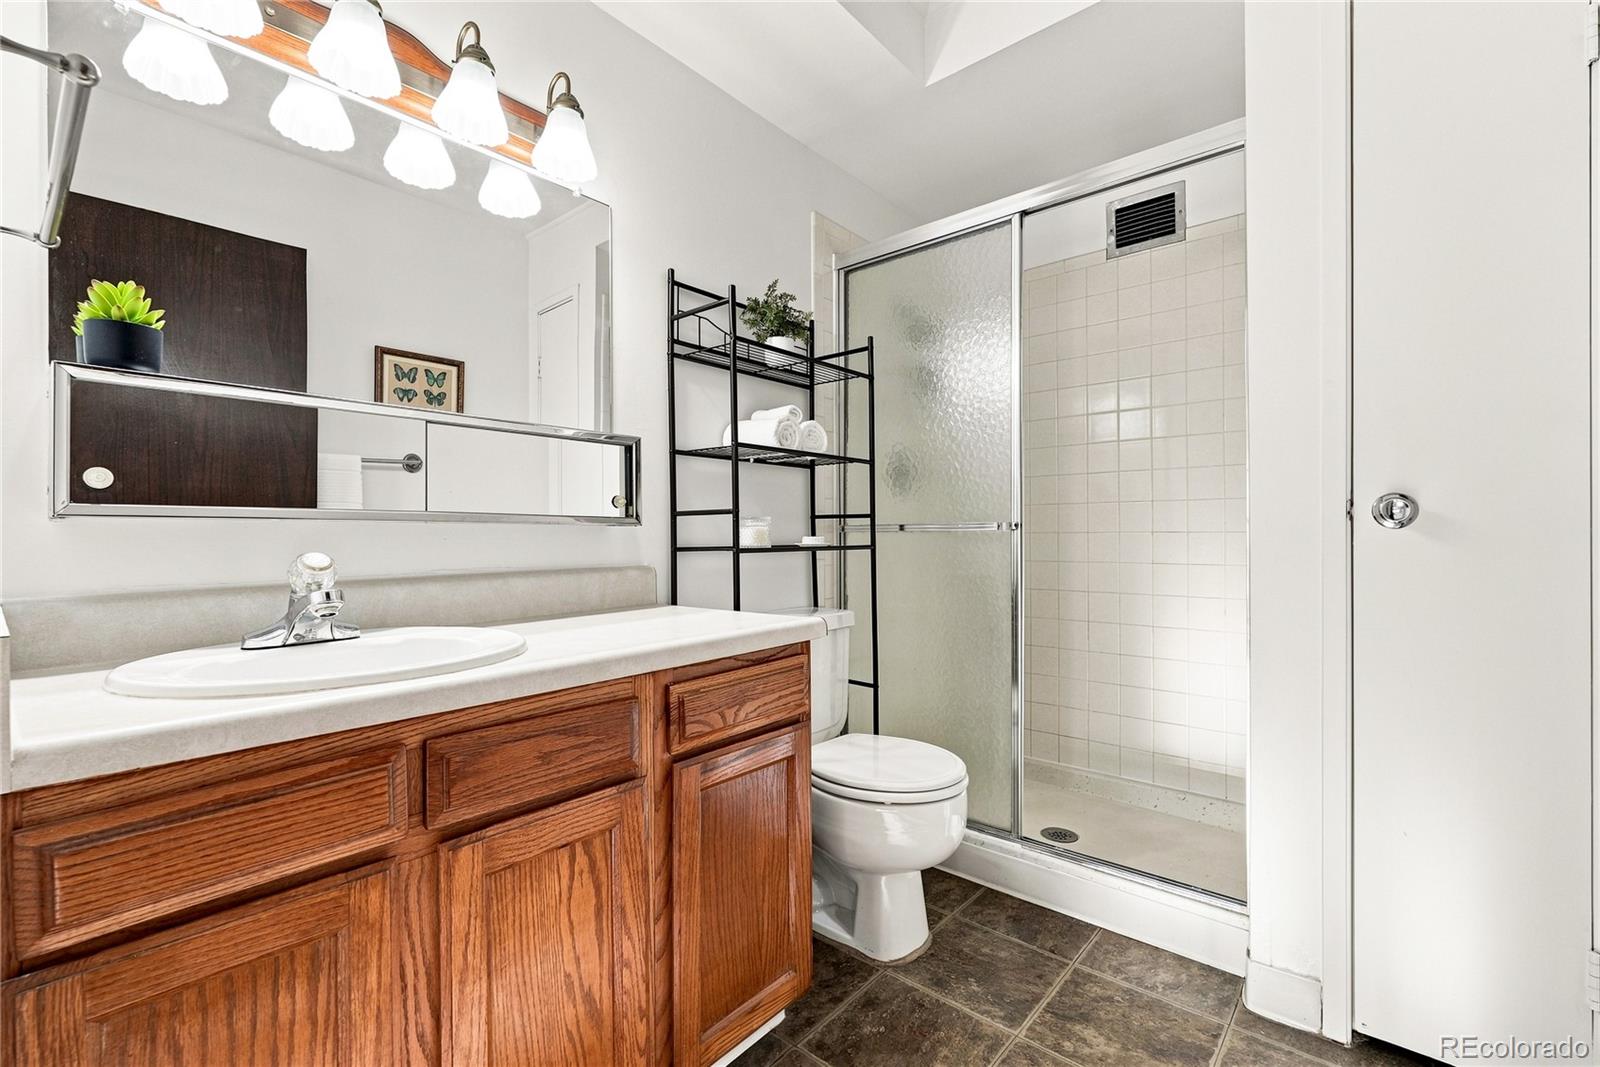
With two full baths, generous room sizes, and a move-in-ready condition, this home makes it easy to settle in now and personalize at your own pace. Beyond the front door, Heather Gardens offers the opportunity to enjoy a more connected and active lifestyle, with golf, pools, fitness facilities, pickleball, walking areas, clubs, classes, and on-site dining all close at hand.

2
beds

2
baths

1,200 Sq.Ft. LIVING AREA

image

Schedule a Showing

We would love to show you our beautiful property. Please select your preferred date and time below. An agent will be in touch shortly to confirm your appointment.

Schedule a Showing

We would love to show you our beautiful property. Please select your preferred date and time below. An agent will be in touch shortly to confirm your appointment.
Thank you for your interest in 3022 S Wheeling Way Unit: 203, Aurora, CO 80014. We are reviewing your request and will be in touch shortly!

Features & Amenities

Interior

  • total bedrooms2
  • Total bathrooms2
  • full bathroom1
  • three quarter bathroom1
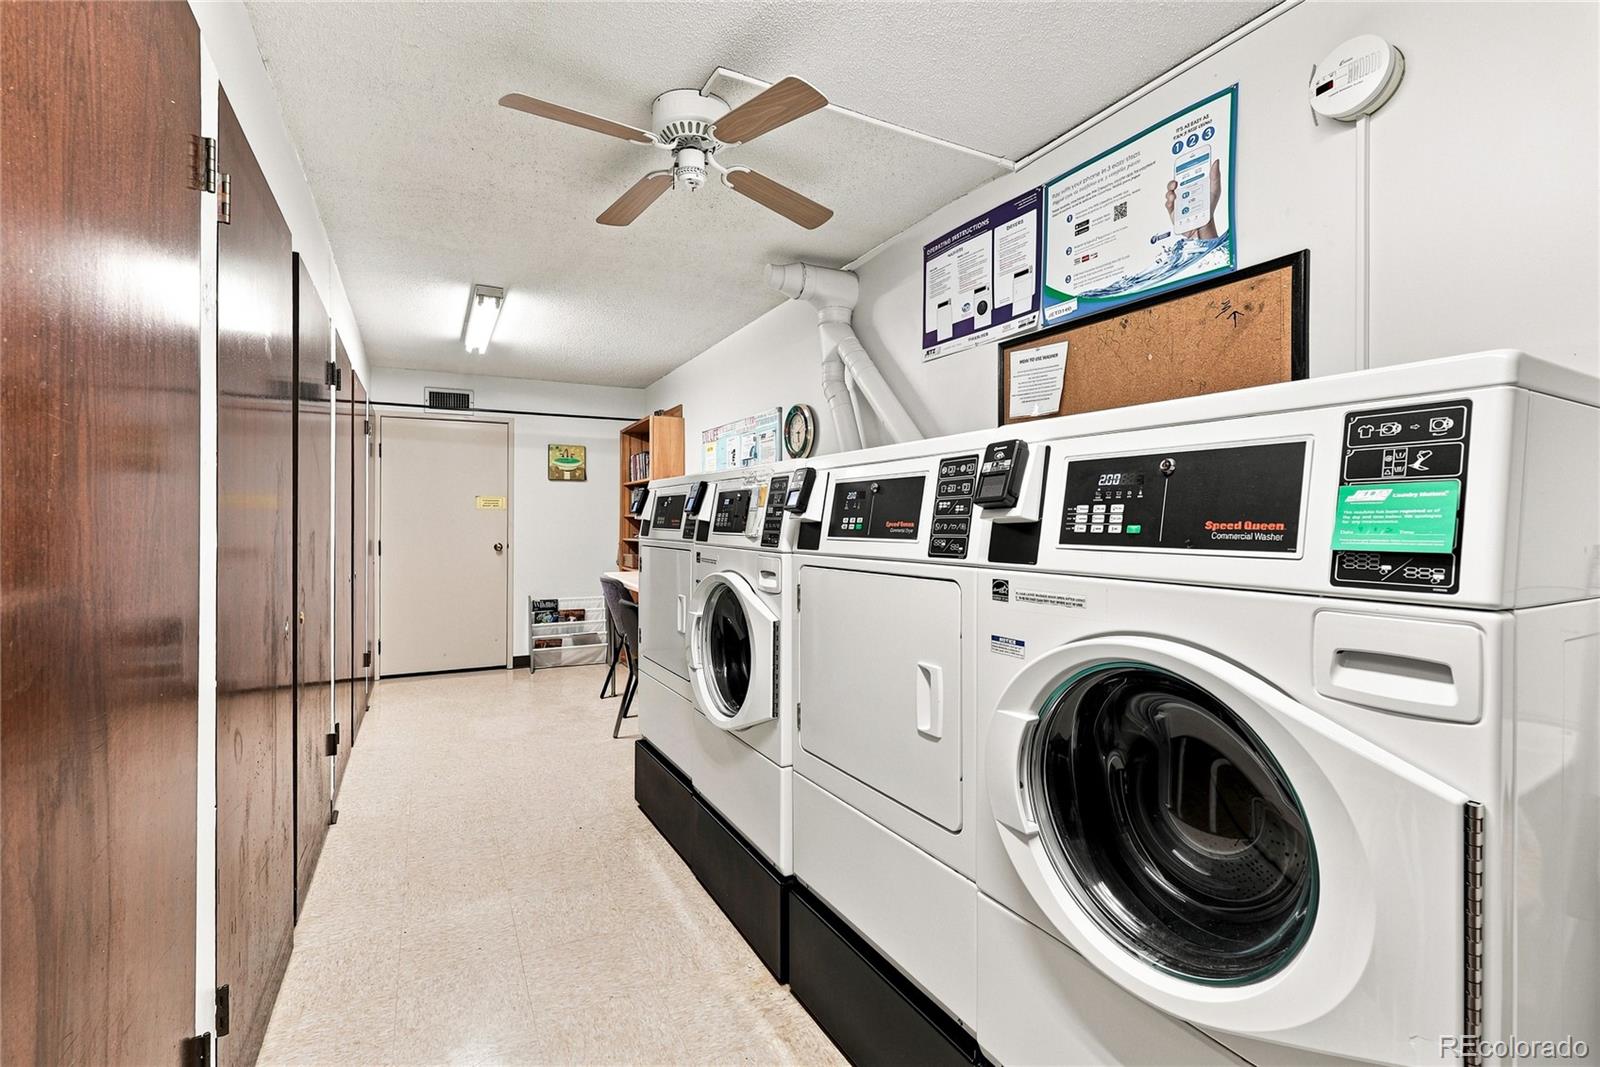
  • Laundry room Common Area
  • Flooring Carpet, Laminate, Tile
  • APPLIANCES Dishwasher, Disposal, Microwave, Oven, Range, Refrigerator
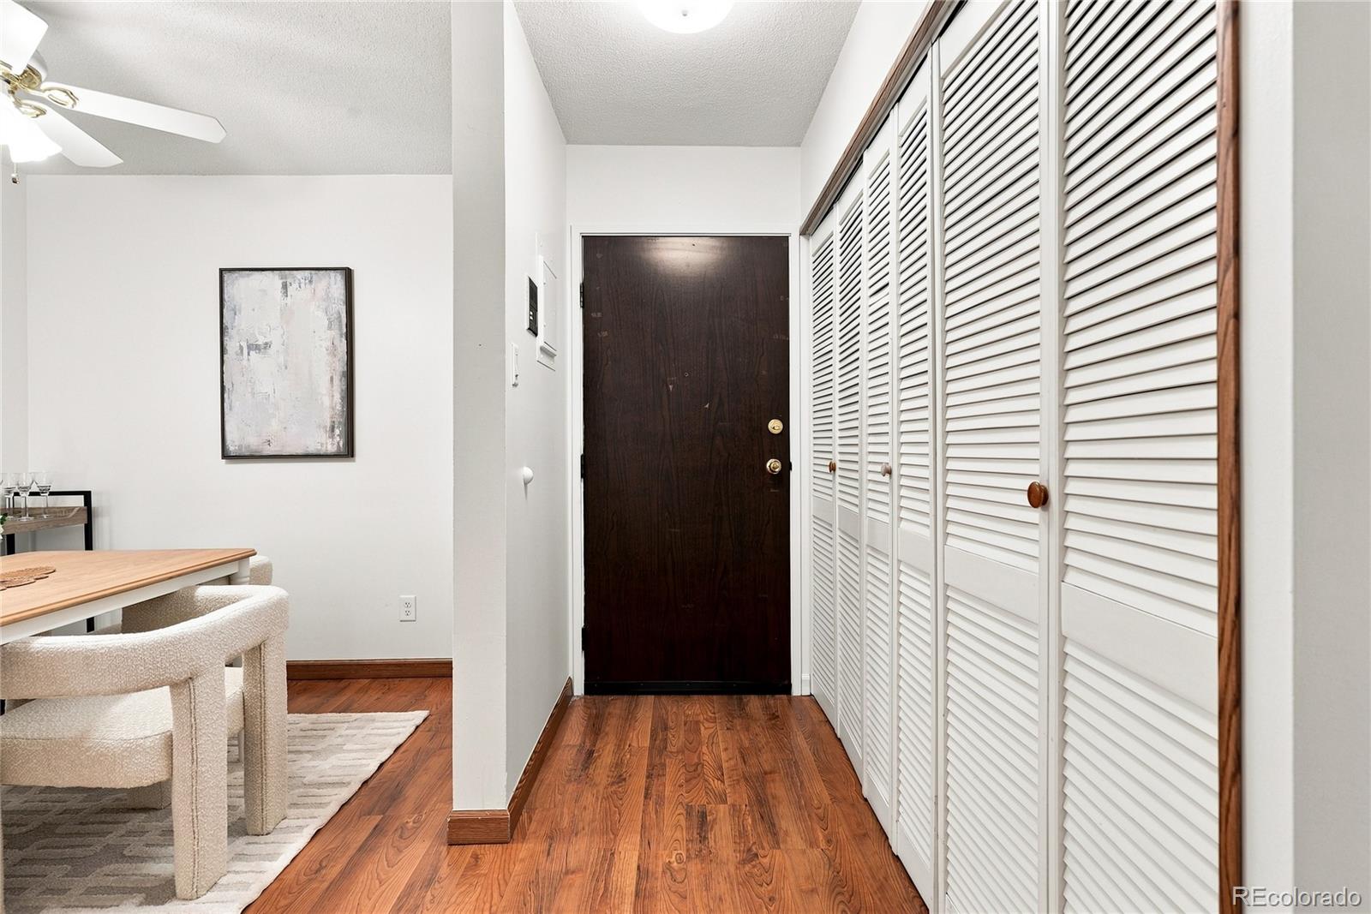
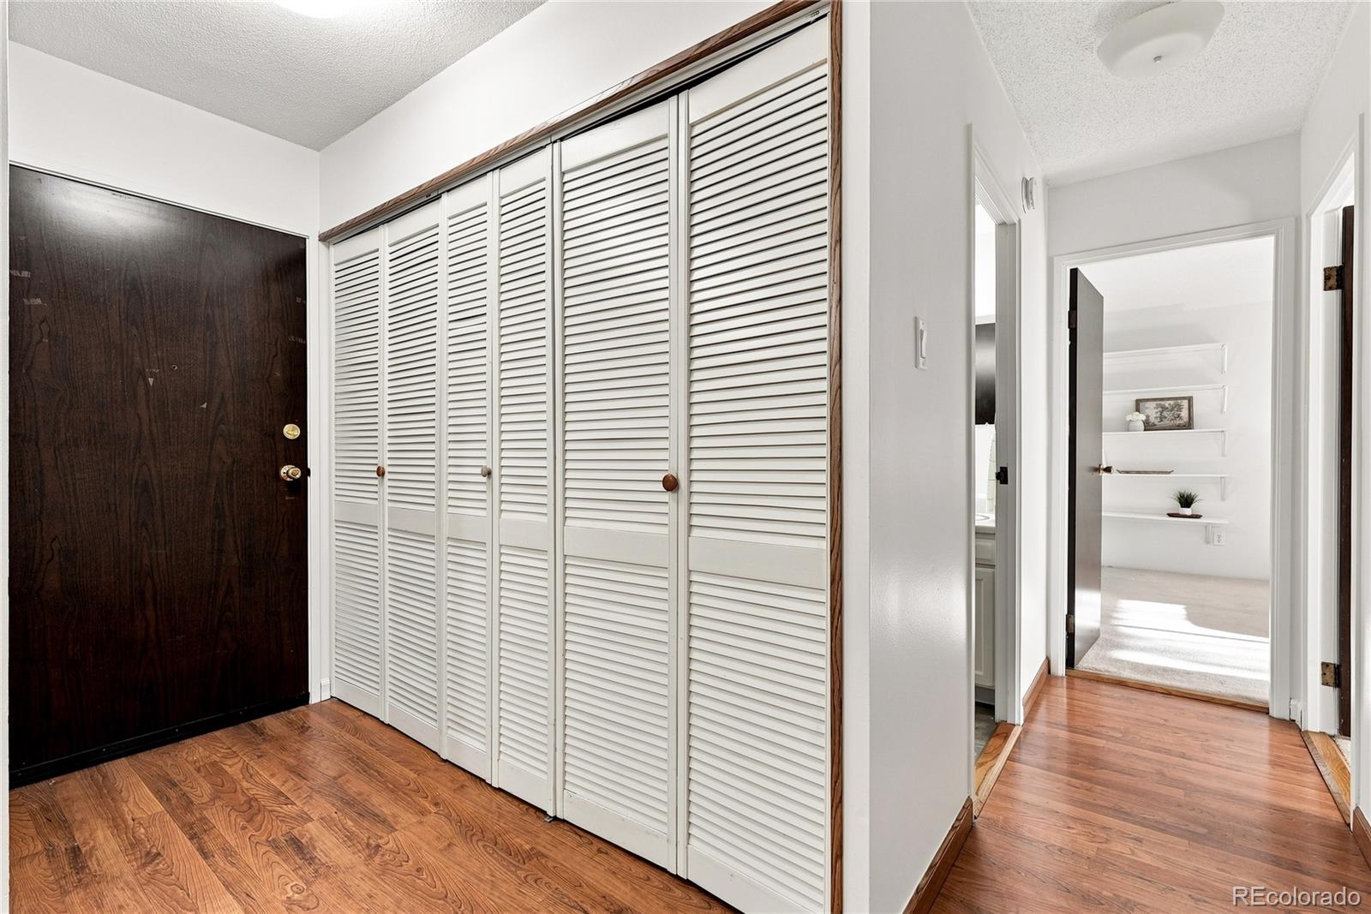
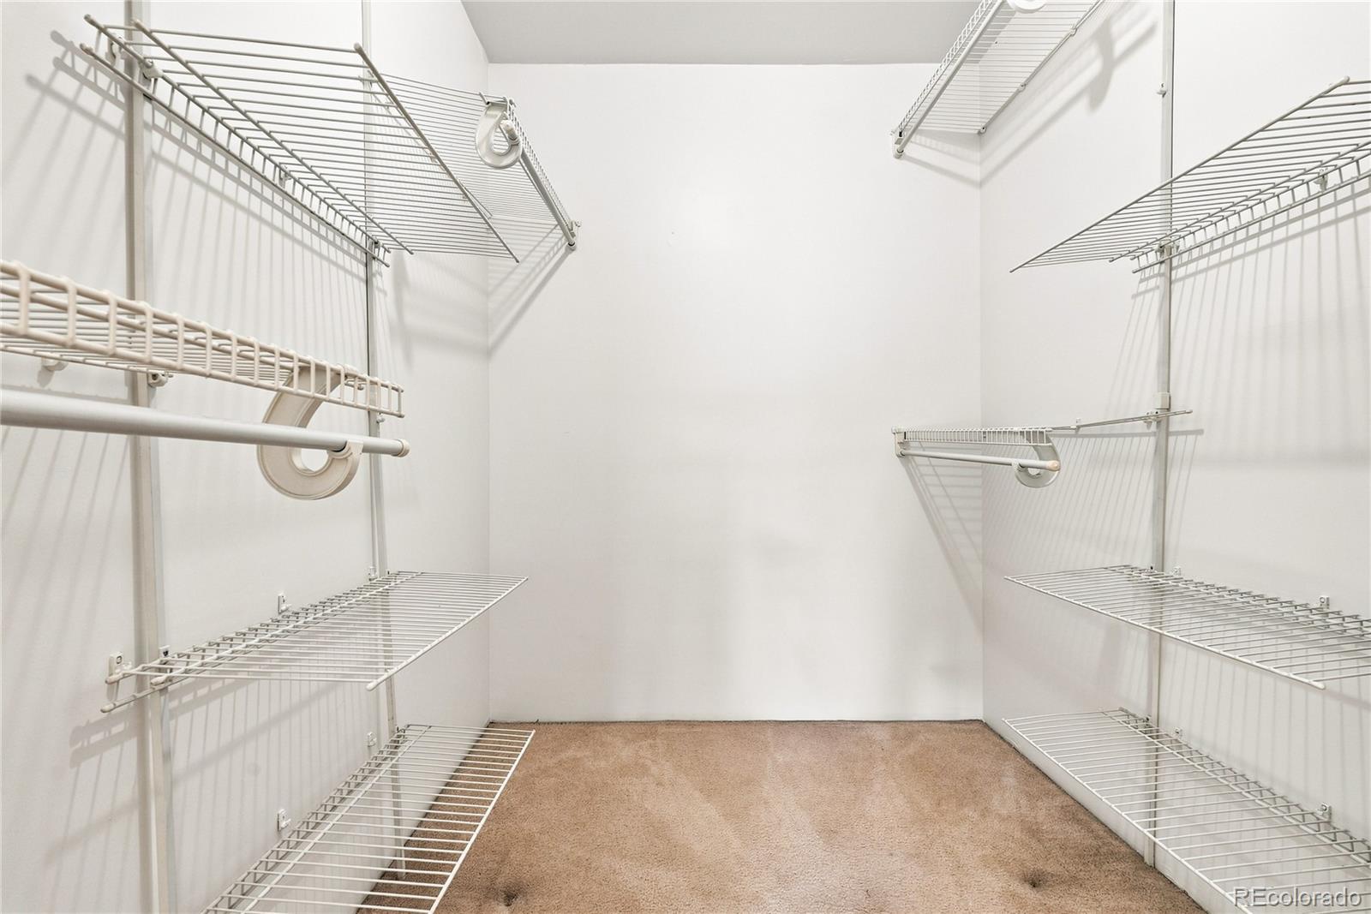
  • other interior Features Ceiling Fan(s), Entrance Foyer, Laminate Counters, Open Floorplan, Primary Suite, Smoke Free, Walk-In Closet(s)

Area & Lot

  • Status For Sale
  • Living Area1,200 Sq.Ft.
  • Total Area1,200 Sq.Ft.
  • MLS® ID2847445
  • TypeCondo
  • YEAR BUILT1973
  • NeighborhoodDenver
  • View DescriptionCity
  • Elementary SchoolSagebrush
  • Middle SchoolLaredo
  • High SchoolSmoky Hill
  • School DistrictCherry Creek 5

Exterior

  • STORIES1
  • Garage Space1.0
  • water SourcePublic
  • utilitiesCable Available, Electricity Available
  • roofUnknown
  • lot featuresLandscaped, Master Planned, On Golf Course
  • HEAT TYPEBaseboard, Radiant
  • AIR CONDITIONINGCentral Air
  • sewerPublic Sewer
  • HOA AmenitiesClubhouse, Coin Laundry, Elevator(s), Fitness Center, Golf Course, Parking, Pool, Sauna, Security, Tennis Court(s)
  • security FeaturesSecurity Entrance, Security Service, Smoke Detector(s)
  • other exterior FeaturesBalcony

Financial

  • Sales Price$175,000
  • Real Estate Tax $1,424/yr
  • HOA $687/mo
View Virtual Tour

Mortgage Calculator

Estimate your monthly mortgage payment, including the principal and interest, property taxes, and HOA. Adjust the values to generate a more accurate rate.
All estimates are provided for informational purposes only. Actual amounts may vary.
$0,000 Your Payment 20 15 65
$0,000 Your Payment

Denver

You'll find many world-class sports venues and stadiums hosting live events.

Explore

Work With Us

You deserve to have professional representation during any real estate transaction to not only ensure that it goes smoothly but keep it fun and educational.

Follow Us on Instagram