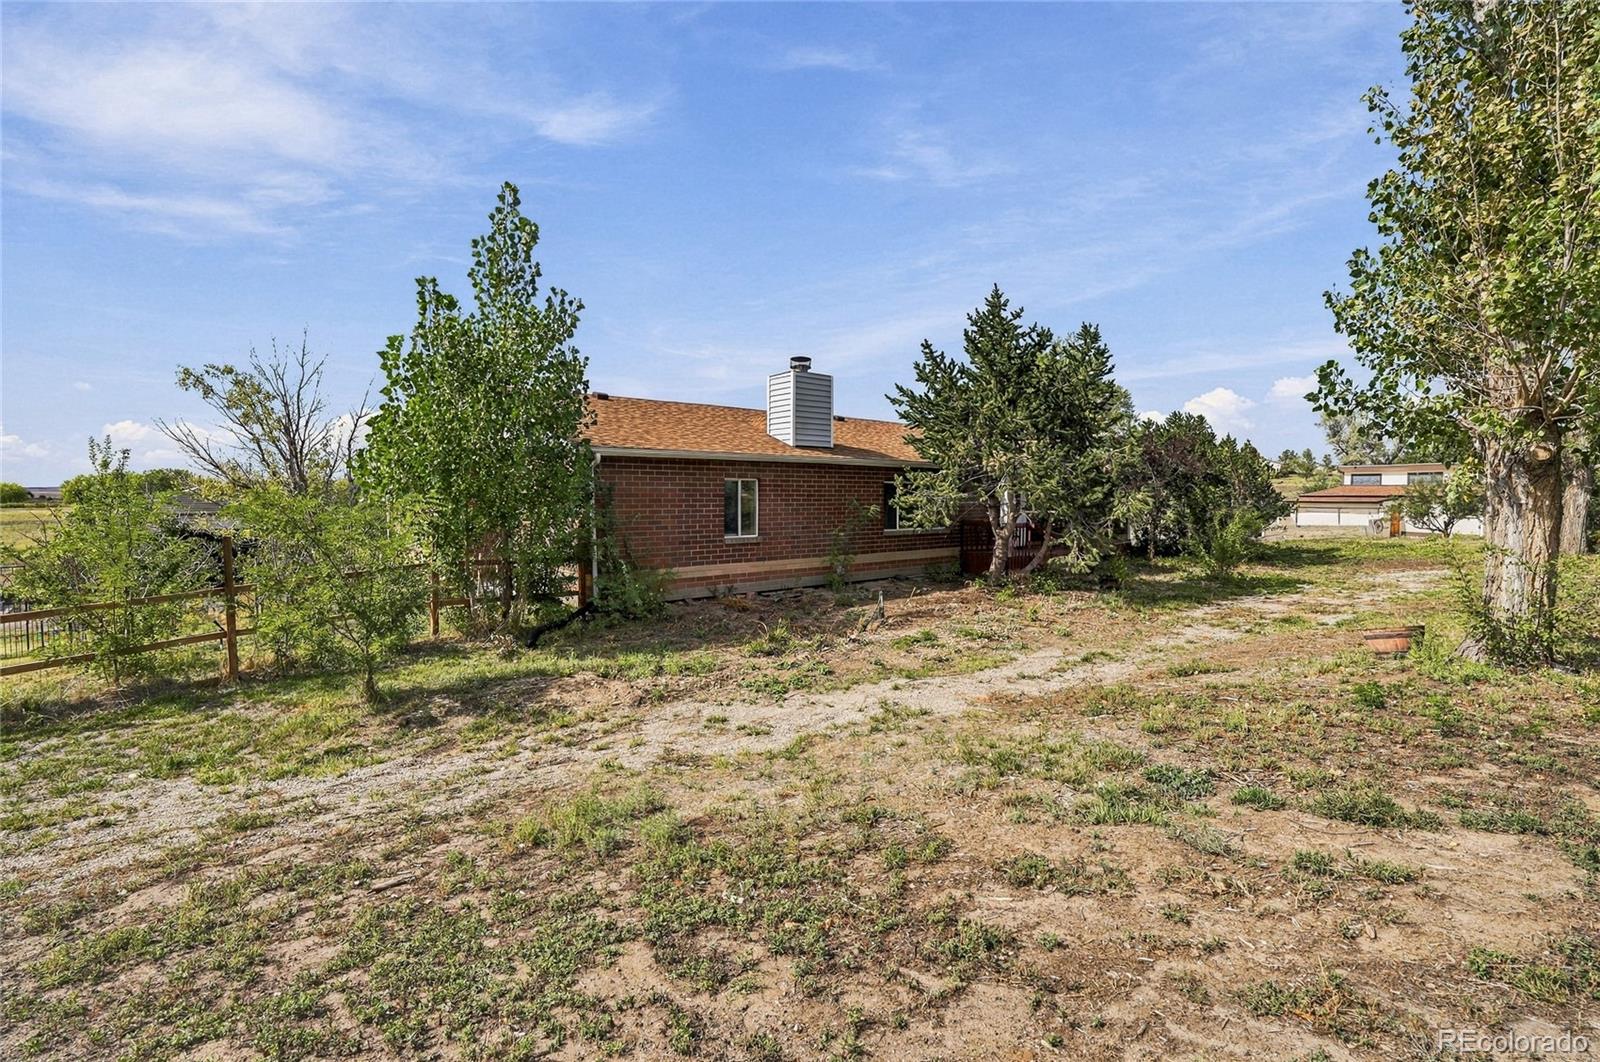
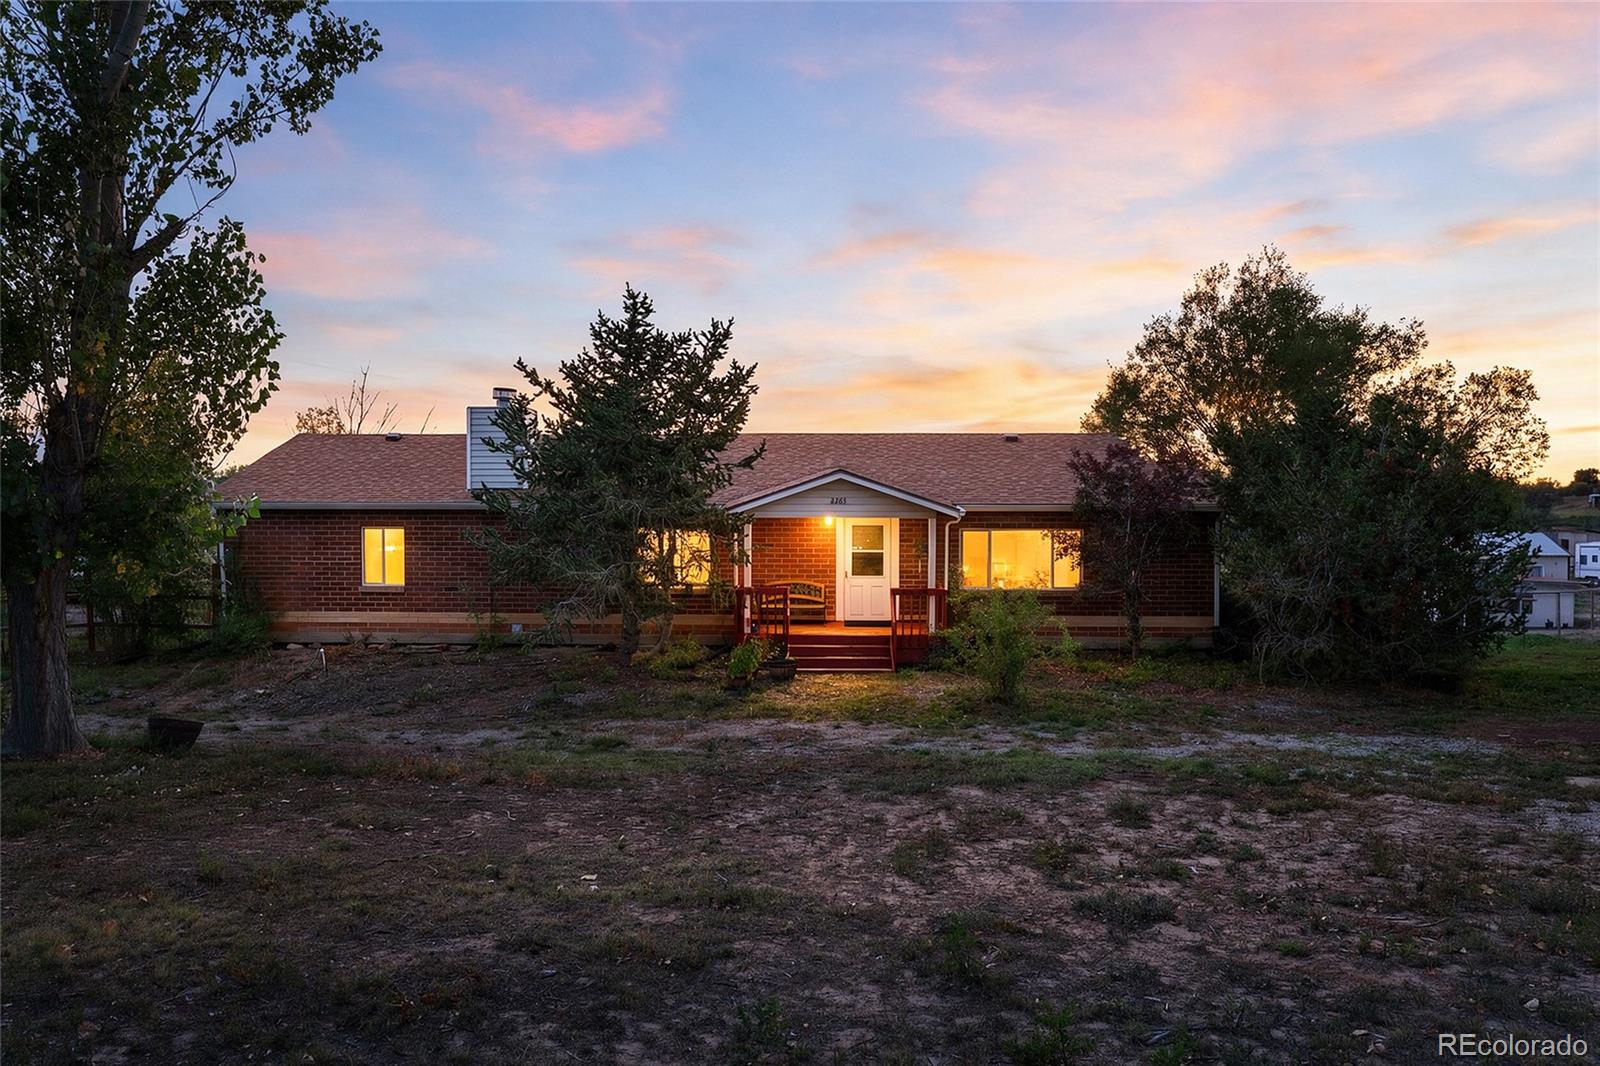
Single-story brick ranch house with a covered porch, framed by mature trees and a mostly bare front yard.
2263 Haskell Way
2263 Haskell Way
2263 Haskell Way
2263 Haskell Way
2263 Haskell Way
2263 Haskell Way
2263 Haskell Way
2263 Haskell Way
2263 Haskell Way
2263 Haskell Way
2263 Haskell Way
2263 Haskell Way
2263 Haskell Way
2263 Haskell Way
2263 Haskell Way
2263 Haskell Way
2263 Haskell Way
2263 Haskell Way
2263 Haskell Way
2263 Haskell Way
2263 Haskell Way
2263 Haskell Way
2263 Haskell Way
2263 Haskell Way
2263 Haskell Way
2263 Haskell Way
2263 Haskell Way
2263 Haskell Way
2263 Haskell Way
2263 Haskell Way
2263 Haskell Way
2263 Haskell Way
2263 Haskell Way
2263 Haskell Way
2263 Haskell Way
2263 Haskell Way
2263 Haskell Way
2263 Haskell Way
2263 Haskell Way
2263 Haskell Way
2263 Haskell Way
2263 Haskell Way
2263 Haskell Way
2263 Haskell Way
SEE ALL PHOTOS
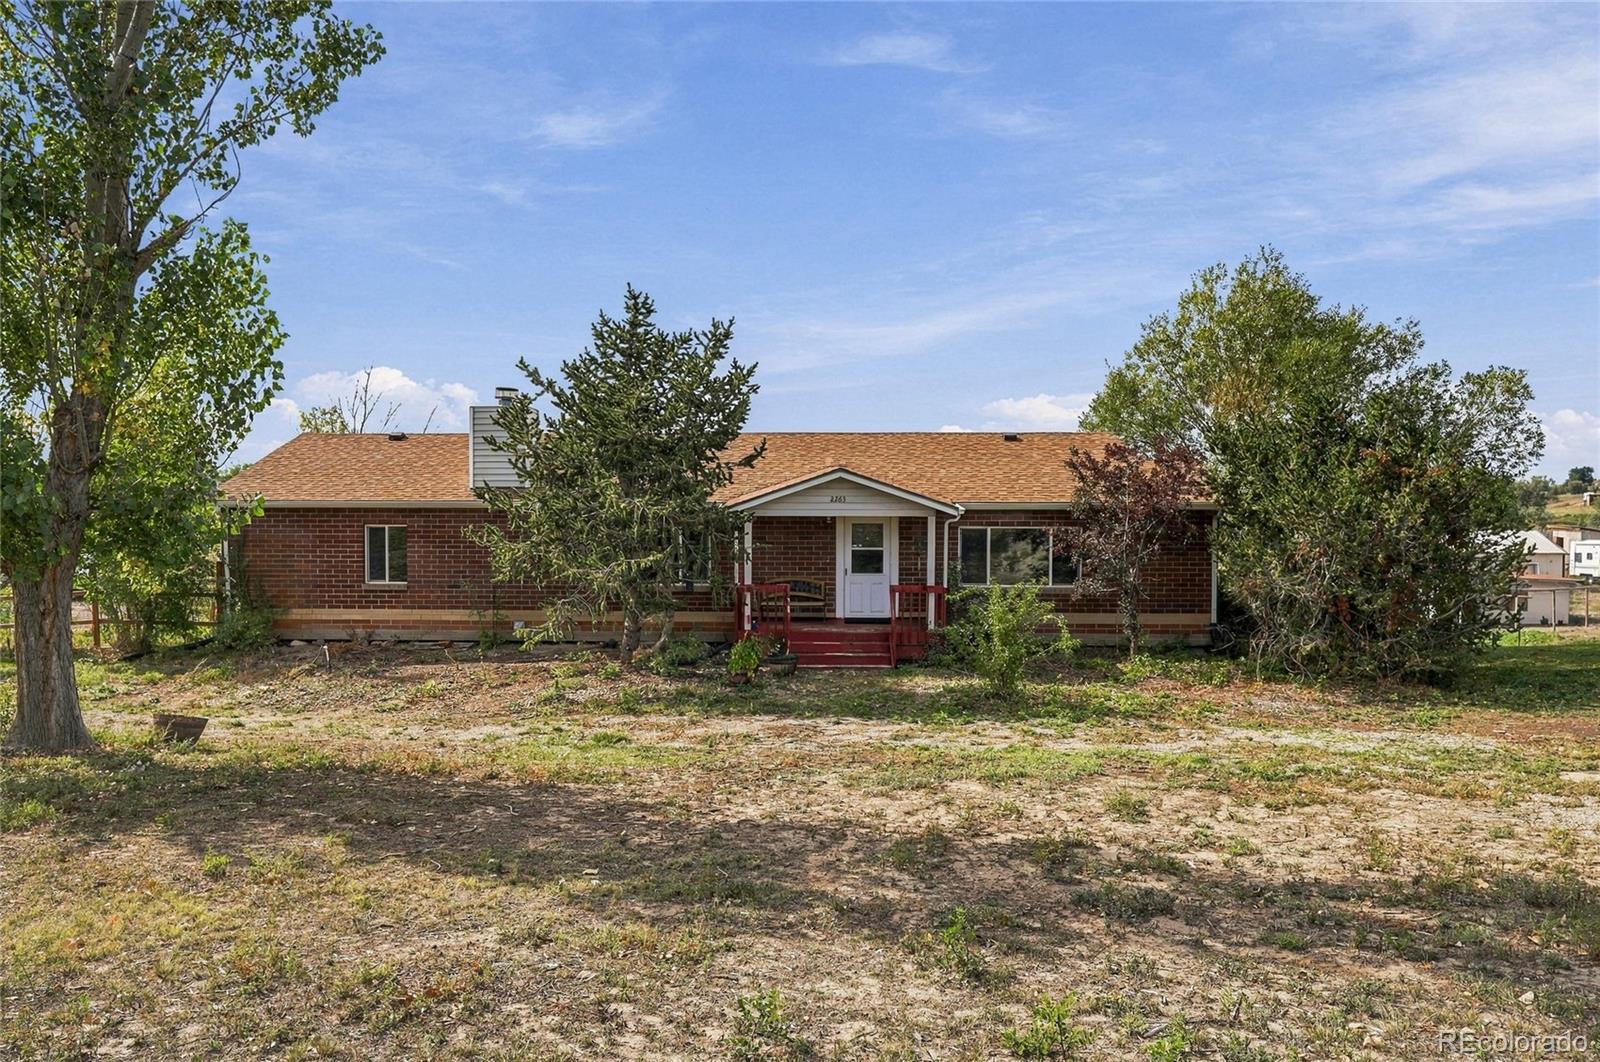
Single-story brick ranch house with a covered porch, framed by mature trees and a mostly bare front yard.
2263 Haskell Way
2263 Haskell Way
2263 Haskell Way
2263 Haskell Way
2263 Haskell Way
2263 Haskell Way
2263 Haskell Way
2263 Haskell Way
2263 Haskell Way
2263 Haskell Way
2263 Haskell Way
2263 Haskell Way
2263 Haskell Way
2263 Haskell Way
2263 Haskell Way
2263 Haskell Way
2263 Haskell Way
2263 Haskell Way
2263 Haskell Way
2263 Haskell Way
2263 Haskell Way
2263 Haskell Way
2263 Haskell Way
2263 Haskell Way
2263 Haskell Way
2263 Haskell Way
2263 Haskell Way
2263 Haskell Way
2263 Haskell Way
2263 Haskell Way
2263 Haskell Way
2263 Haskell Way
2263 Haskell Way
2263 Haskell Way
2263 Haskell Way
2263 Haskell Way
2263 Haskell Way
2263 Haskell Way
2263 Haskell Way
2263 Haskell Way
2263 Haskell Way
2263 Haskell Way
2263 Haskell Way
2263 Haskell Way
For Sale

2263 Haskell Way

2263 Haskell Way, Watkins, CO 80137

$750,000
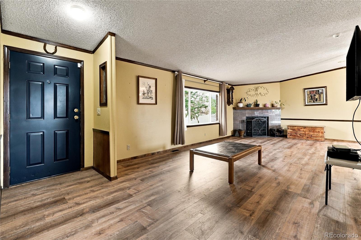
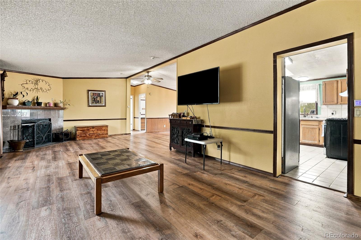
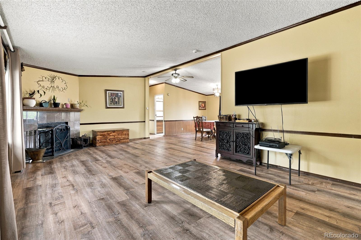
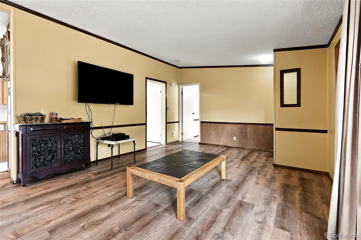
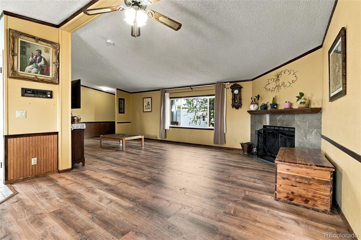
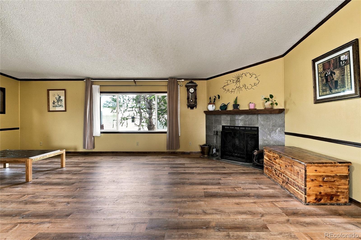
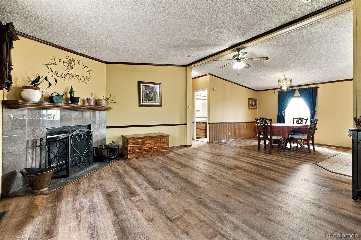
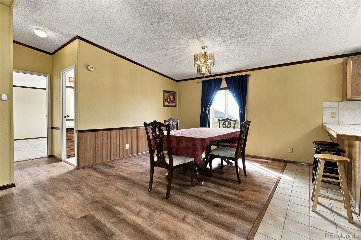
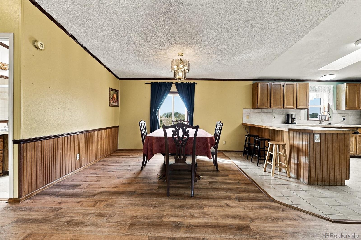
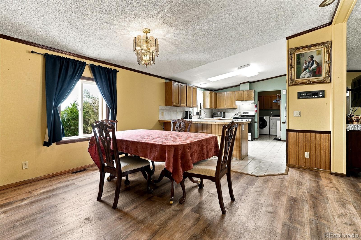
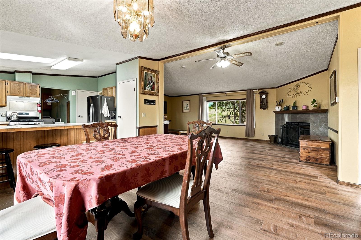
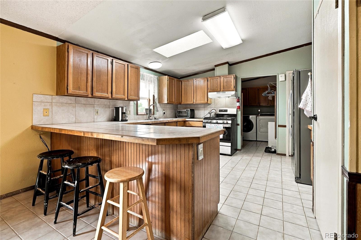
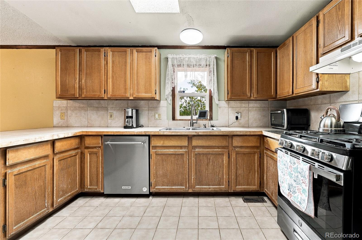
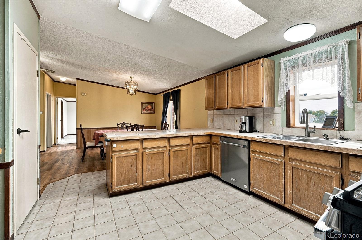
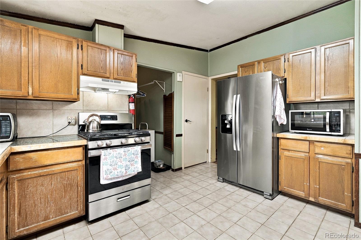
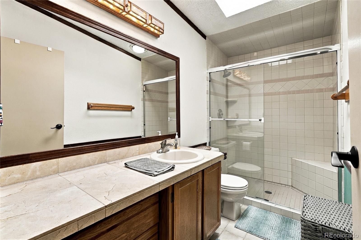
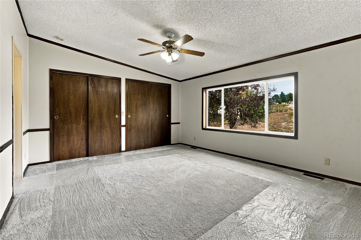
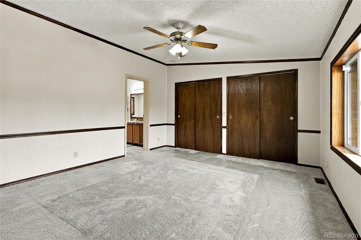
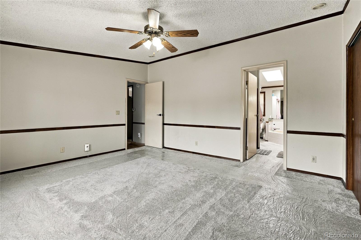
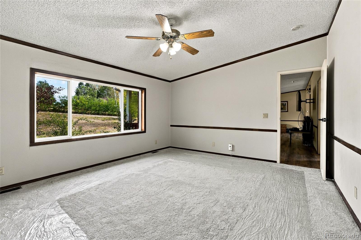
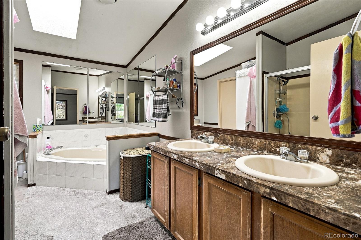
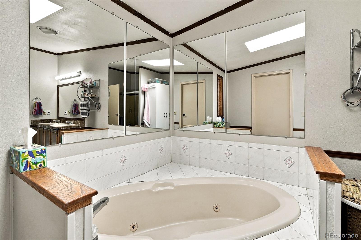
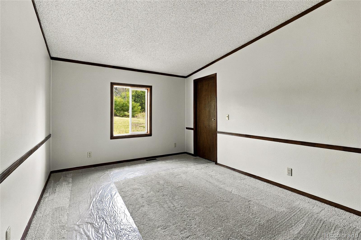
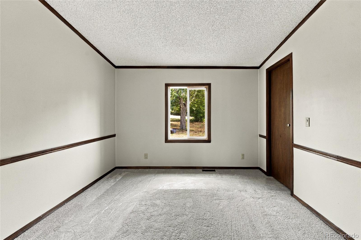
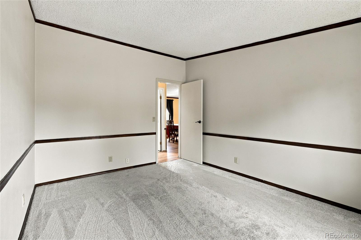
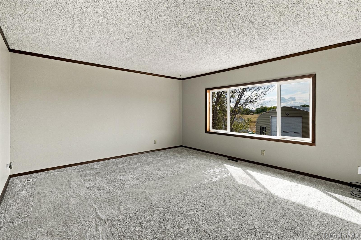
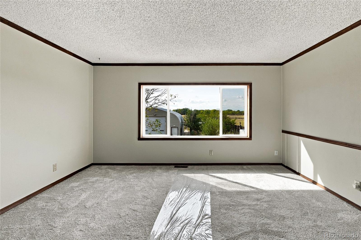
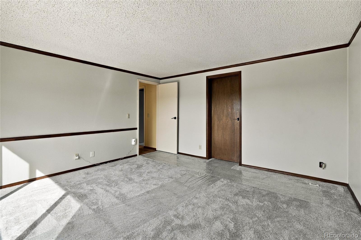
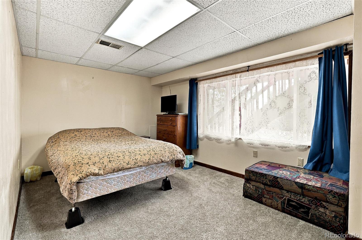
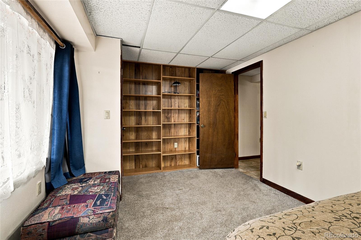
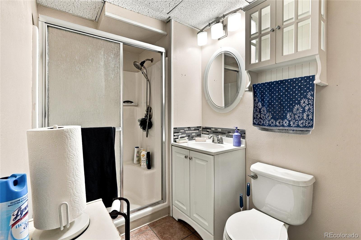
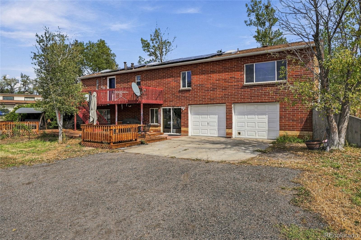
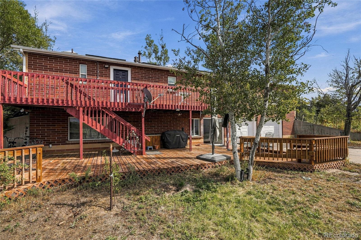
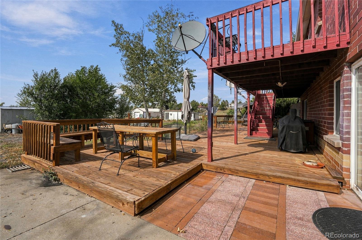
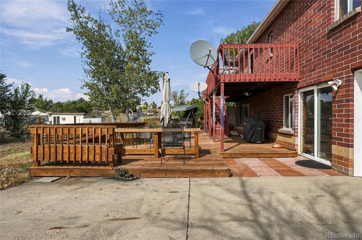
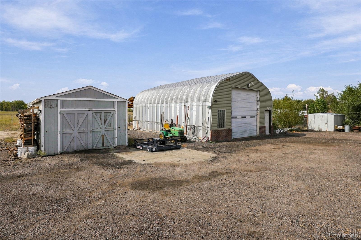
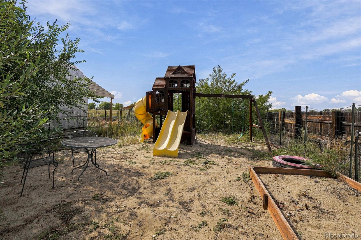
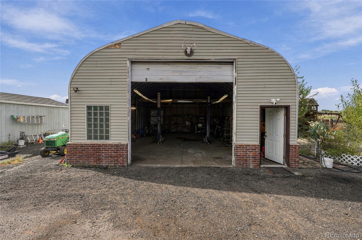
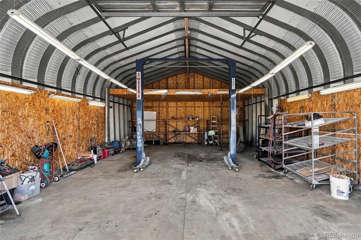
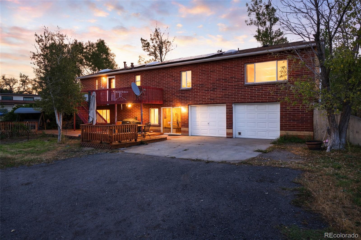
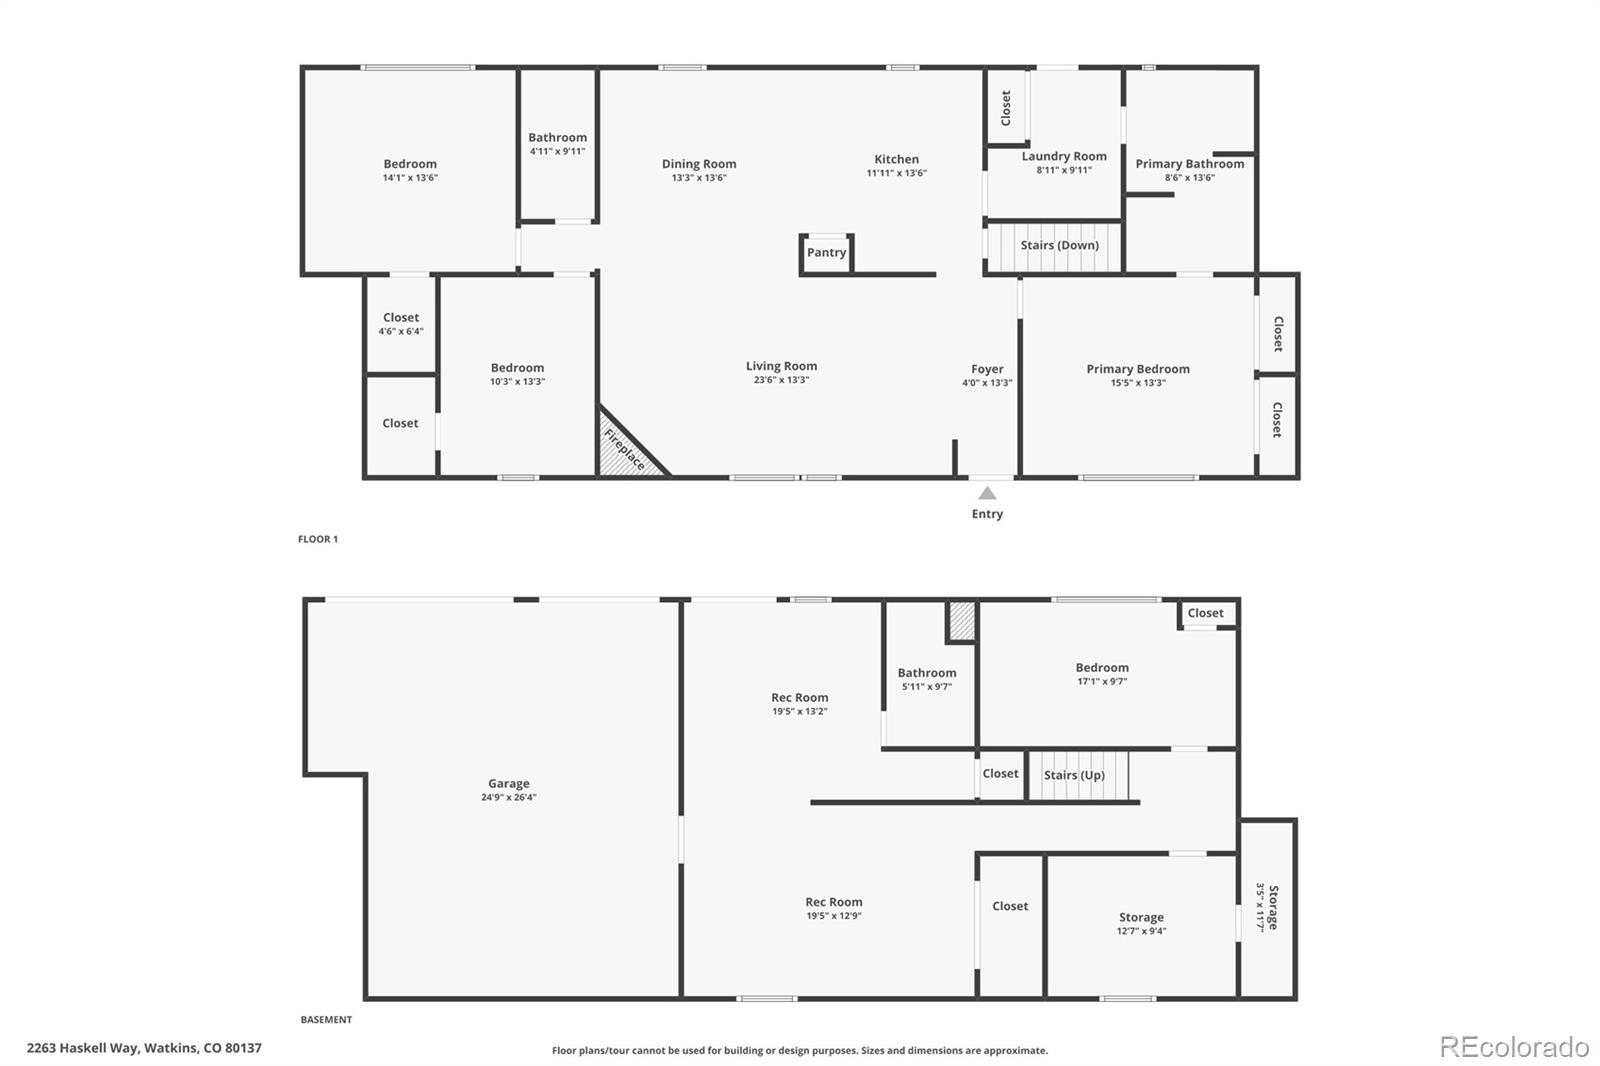
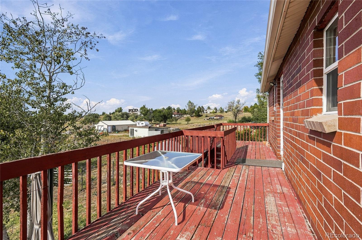
Welcome to Prairie View, offering privacy, expansive open space, and mountain views across 5.84 acres. Located approximately 20 minutes from Denver International Airport and conveniently accessible via I-70 to the Denver meto area, this residence combines rural tranquility with urban proximity. The 2,918-sq. ft., 4-bedroom, 3-bathroom home with a finished walkout basement. The main level comprises 3 bedrooms and 2 bathrooms. The primary suite provides a secluded retreat with an en suite bath and an adjoining dressing room or flexible space. Natural light enhances the spacious living room, which is complemented by a dedicated dining area, a functional kitchen with extensive cabinetry, and a convenient laundry room. The ample bedrooms accommodate family members, guests, or a home office. The walkout basement expands the living area with an additional living room, bedroom, and bathroom, as well as space for storage, hobbies, a workspace, or future modifications. Exterior features include a fenced backyard and a two-level deck situated on nearly six acres of private land. The expansive upper deck offers unobstructed views of the surrounding landscape and mountains. The property includes a substantial detached garage and workshop equipped with a vehicle lift--ideal for RV owners, car collectors, and hobbyists--along with a storage shed, greenhouse, play structure, and drive-around parking. An owned solar system conveys with the home. There is no lease to assume, no transfer fee, and no extra monthly solar payment. Buyers keep the production and a built-in hedge against rising utility rates, with cleaner title than a leased or power-purchase system. The adjacent open land, owned by the homeowners association, preserves the site's natural setting and mountain views. This is a rare opportunity to acquire a versatile, private residence suited for living, entertaining, working, and enjoying rural Colorado life with convenient access to shopping, dining, and essential services.

4
beds

3
baths

2,918 Sq.Ft. LIVING AREA
5.84 Acres lot

image

Schedule a Showing

We would love to show you our beautiful property. Please select your preferred date and time below. An agent will be in touch shortly to confirm your appointment.

Schedule a Showing

We would love to show you our beautiful property. Please select your preferred date and time below. An agent will be in touch shortly to confirm your appointment.
Thank you for your interest in 2263 Haskell Way, Watkins, CO 80137. We are reviewing your request and will be in touch shortly!

Features & Amenities

Interior

  • total bedrooms4
  • Total bathrooms3
  • full bathroom1
  • three quarter bathrooms2
  • Flooring Carpet, Laminate, Tile
  • Fireplace Living Room
  • APPLIANCES Dishwasher, Disposal, Dryer, Oven, Range, Range Hood, Refrigerator, Washer
  • other interior Features Built-in Features, Ceiling Fan(s), Eat-in Kitchen, Five Piece Bath, Jet Action Tub, Open Floorplan, Radon Mitigation System, Smoke Free

Area & Lot

  • Status For Sale
  • Living Area2,918 Sq.Ft.
  • Lot Area5.84 Acres
  • MLS® ID6679129
  • TypeResidential
  • YEAR BUILT1991
  • View DescriptionMountain(s), Plains
  • Elementary SchoolBennett
  • Middle SchoolBennett
  • High SchoolBennett
  • School DistrictBennett 29-J

Exterior

  • STORIES1
  • Garage Space2.0
  • water SourcePrivate
  • roofComposition
  • lot featuresBorders Public Land, Cul-De-Sac, Landscaped, Sprinklers In Front, Sprinklers In Rear, Suitable For Grazing
  • parking220 Volts, Concrete, Finished
  • HEAT TYPEForced Air
  • AIR CONDITIONINGCentral Air
  • sewerSeptic Tank
  • SubstructureConcrete Perimeter
  • other exterior FeaturesBalcony, Garden, Lighting, Rain Gutters

Financial

  • Sales Price$750,000
  • Real Estate Tax $2,921/yr
  • HOA $300/yr
  • Zoning P-U-D
View Virtual Tour

Mortgage Calculator

Estimate your monthly mortgage payment, including the principal and interest, property taxes, and HOA. Adjust the values to generate a more accurate rate.
All estimates are provided for informational purposes only. Actual amounts may vary.
$0,000 Your Payment 20 15 65
$0,000 Your Payment

Work With Us

You deserve to have professional representation during any real estate transaction to not only ensure that it goes smoothly but keep it fun and educational.

Follow Us on Instagram