
10530 Tiger Chase
10530 Tiger Chase
10530 Tiger Chase
10530 Tiger Chase
10530 Tiger Chase
10530 Tiger Chase
10530 Tiger Chase
10530 Tiger Chase
10530 Tiger Chase
10530 Tiger Chase
10530 Tiger Chase
10530 Tiger Chase
10530 Tiger Chase
10530 Tiger Chase
10530 Tiger Chase
10530 Tiger Chase
10530 Tiger Chase
10530 Tiger Chase
10530 Tiger Chase
10530 Tiger Chase
10530 Tiger Chase
10530 Tiger Chase
10530 Tiger Chase
10530 Tiger Chase
10530 Tiger Chase
10530 Tiger Chase
10530 Tiger Chase
10530 Tiger Chase
10530 Tiger Chase
10530 Tiger Chase
10530 Tiger Chase
10530 Tiger Chase
10530 Tiger Chase
10530 Tiger Chase
10530 Tiger Chase
10530 Tiger Chase
10530 Tiger Chase
10530 Tiger Chase
10530 Tiger Chase
10530 Tiger Chase
10530 Tiger Chase
10530 Tiger Chase
10530 Tiger Chase
10530 Tiger Chase
10530 Tiger Chase
10530 Tiger Chase
10530 Tiger Chase
10530 Tiger Chase
SEE ALL PHOTOS
10530 Tiger Chase
10530 Tiger Chase
10530 Tiger Chase
10530 Tiger Chase
10530 Tiger Chase
10530 Tiger Chase
10530 Tiger Chase
10530 Tiger Chase
10530 Tiger Chase
10530 Tiger Chase
10530 Tiger Chase
10530 Tiger Chase
10530 Tiger Chase
10530 Tiger Chase
10530 Tiger Chase
10530 Tiger Chase
10530 Tiger Chase
10530 Tiger Chase
10530 Tiger Chase
10530 Tiger Chase
10530 Tiger Chase
10530 Tiger Chase
10530 Tiger Chase
10530 Tiger Chase
10530 Tiger Chase
10530 Tiger Chase
10530 Tiger Chase
10530 Tiger Chase
10530 Tiger Chase
10530 Tiger Chase
10530 Tiger Chase
10530 Tiger Chase
10530 Tiger Chase
10530 Tiger Chase
10530 Tiger Chase
10530 Tiger Chase
10530 Tiger Chase
10530 Tiger Chase
10530 Tiger Chase
10530 Tiger Chase
10530 Tiger Chase
10530 Tiger Chase
10530 Tiger Chase
10530 Tiger Chase
10530 Tiger Chase
10530 Tiger Chase
10530 Tiger Chase
10530 Tiger Chase
Active Under Contract

10530 Tiger Chase

10530 Tiger Chase, Littleton, CO 80124

$640,000
Former Model Home in Wildcat Ridge
3 Bedrooms + Loft | 3 Baths | Finished 3-Car Garage | Quiet Cul-de-Sac Location
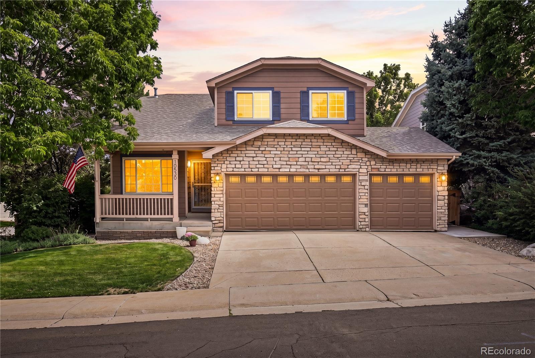
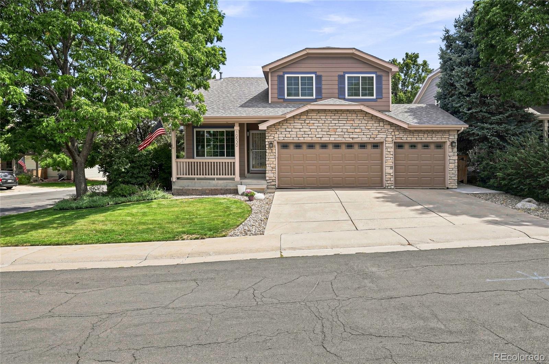
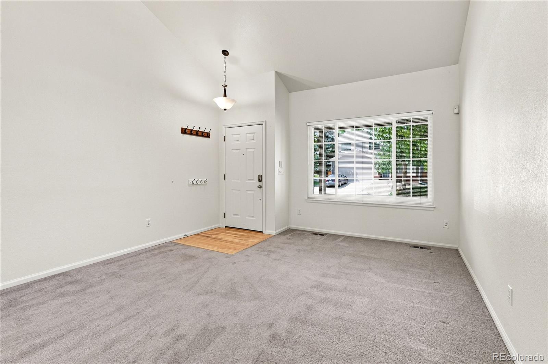
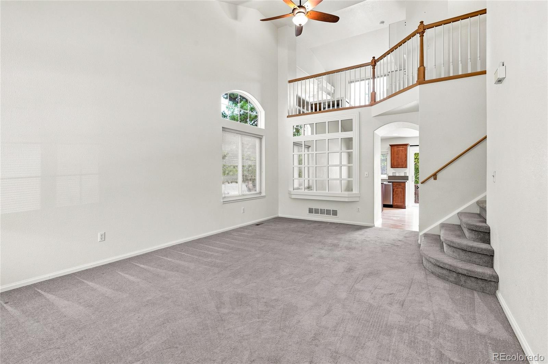
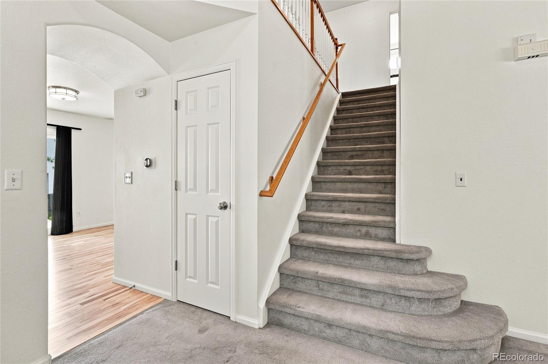
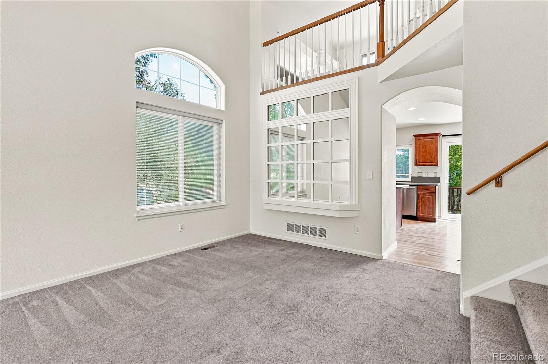
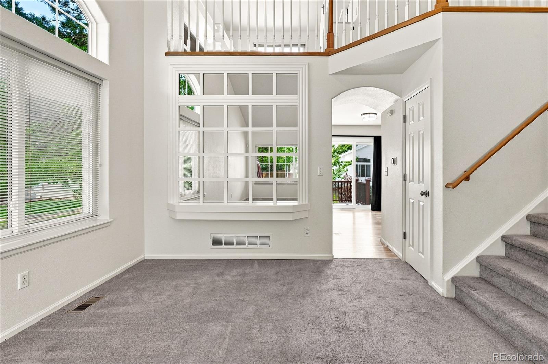
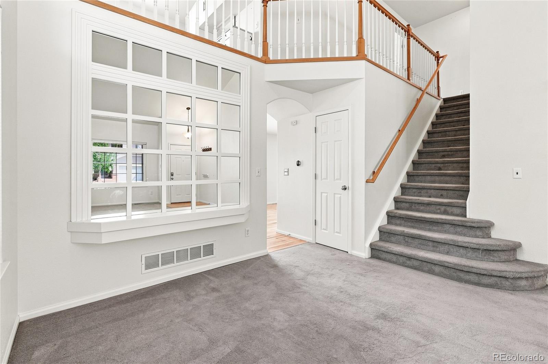
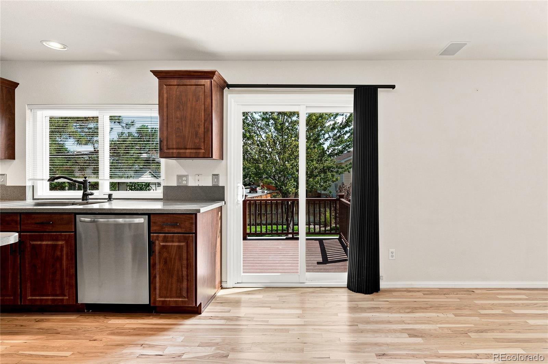
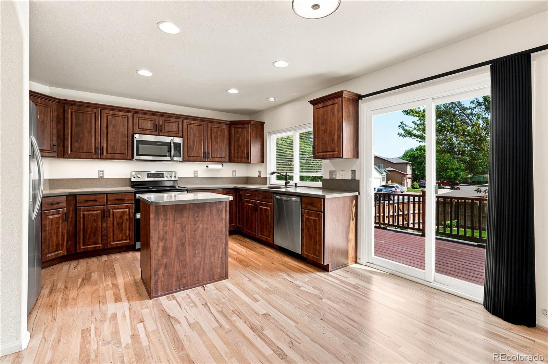
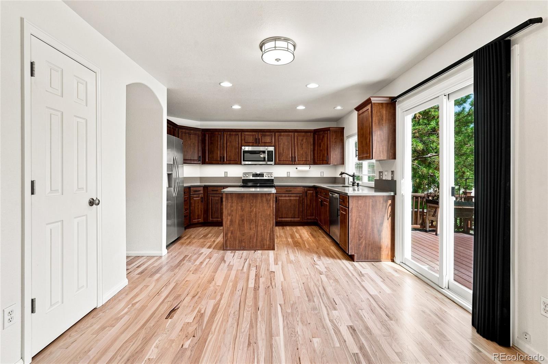
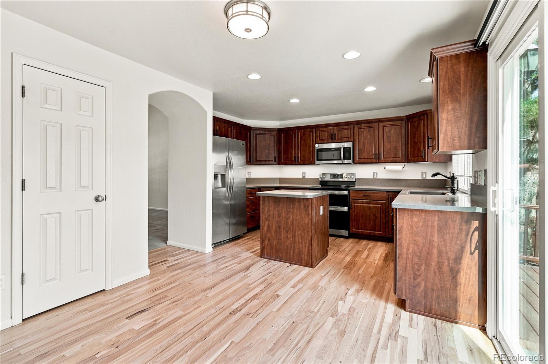
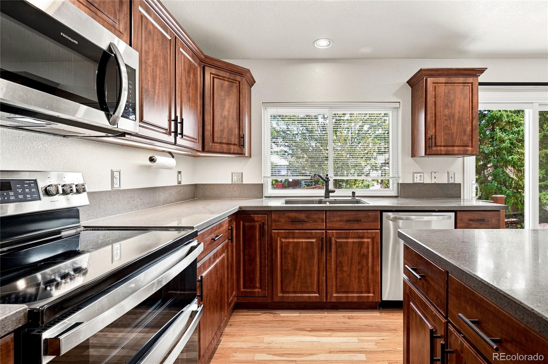
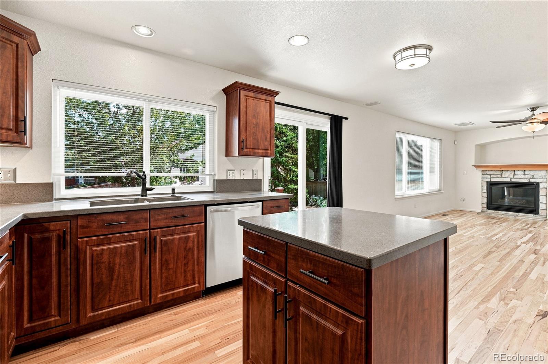
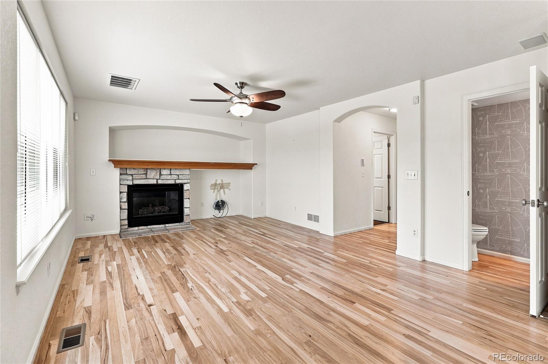
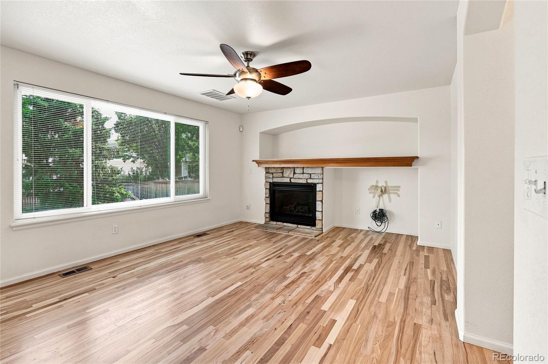
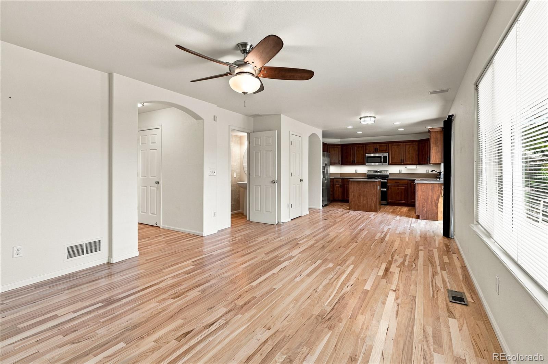
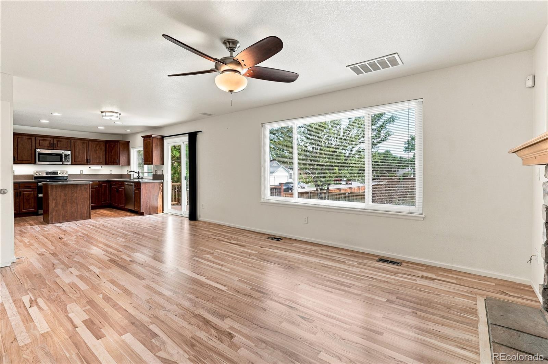
Ideally situated on a corner lot within a sought-after pool community, this former model home offers an inviting blend of style, comfort, and thoughtful updates. The entry opens to impressive cathedral ceilings in the formal living and dining rooms, creating a bright and welcoming first impression. The remodeled kitchen features updated cabinetry, Corian countertops, a full backsplash, stainless steel appliances, and hardwood flooring that extends seamlessly into the living room.
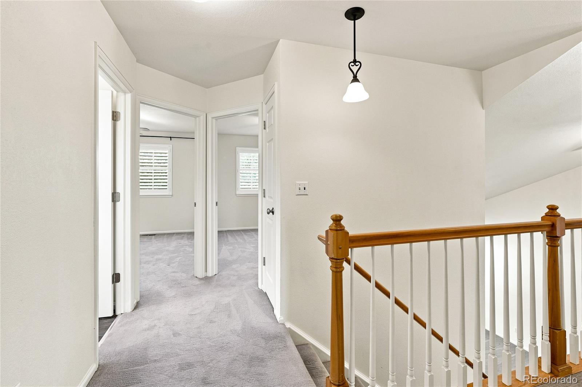
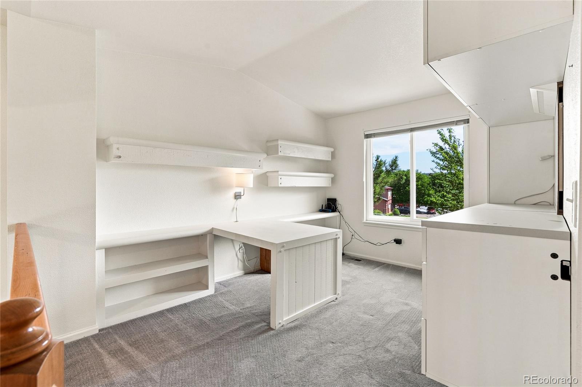
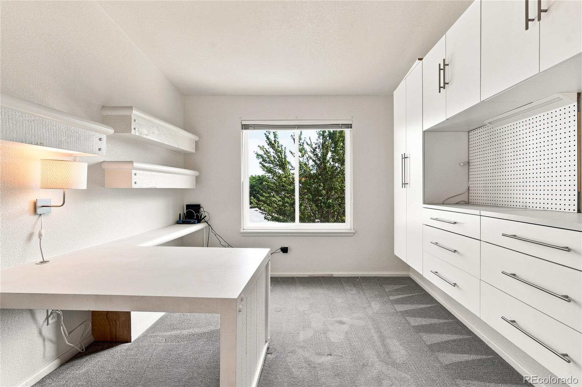
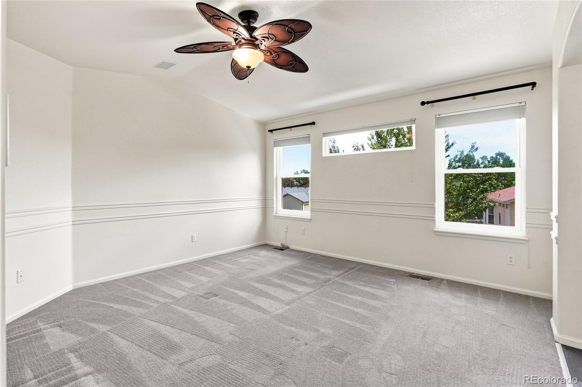
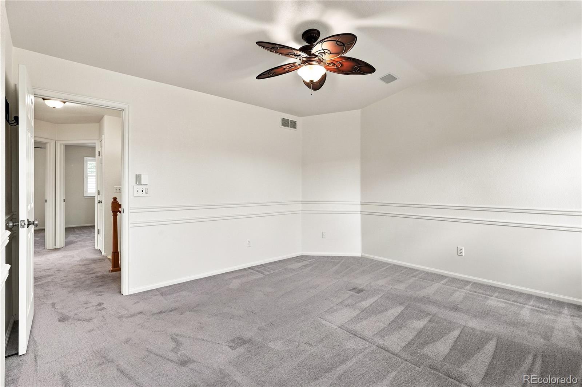
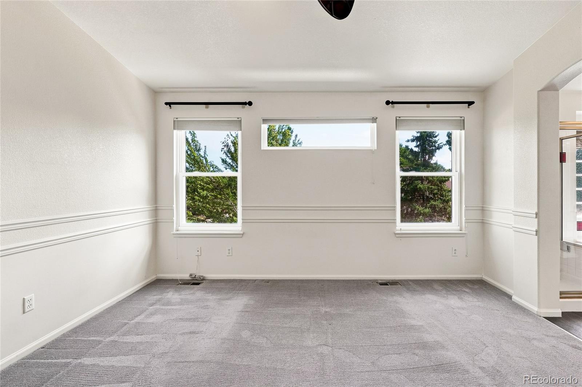
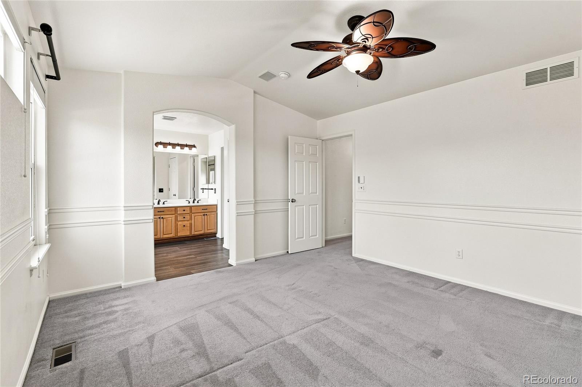
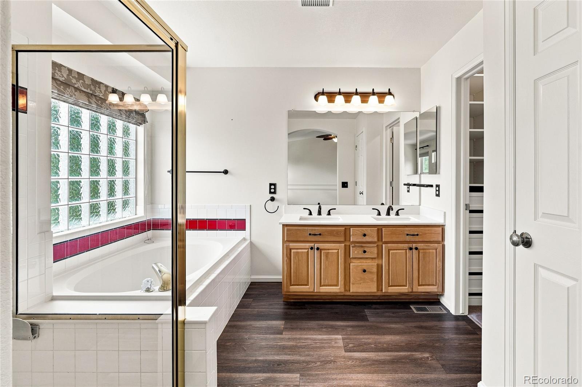
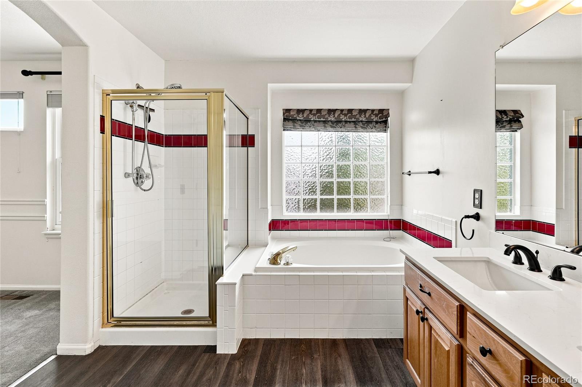
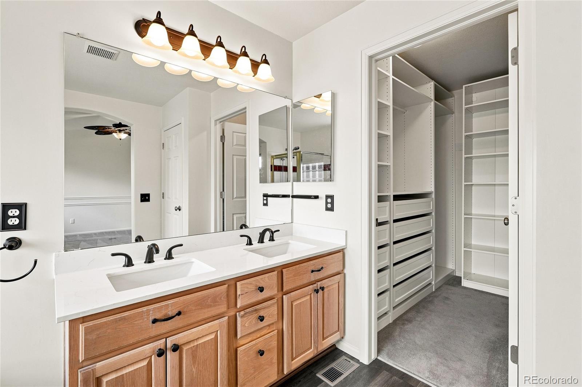
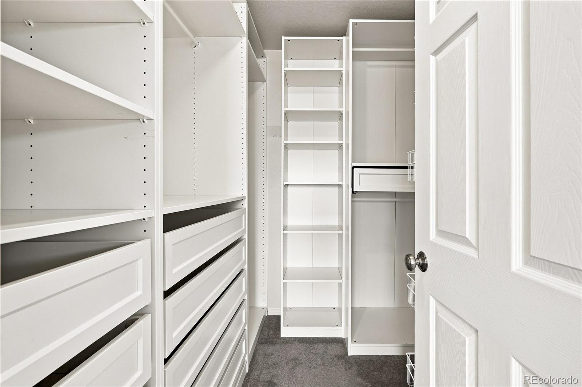
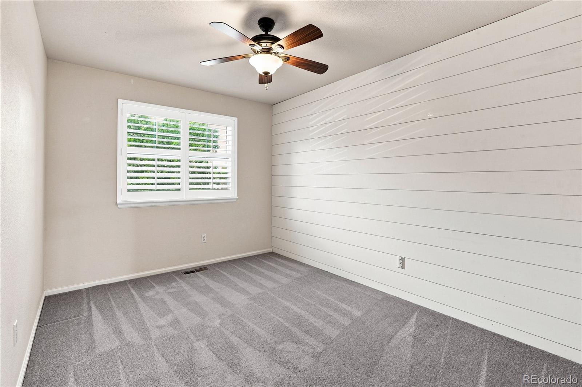
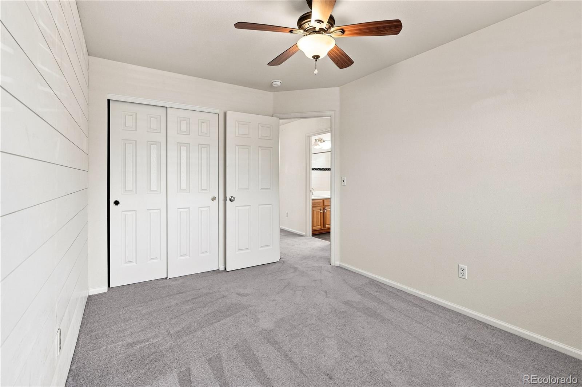
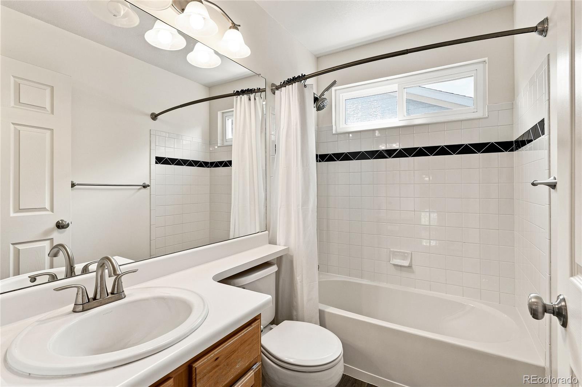
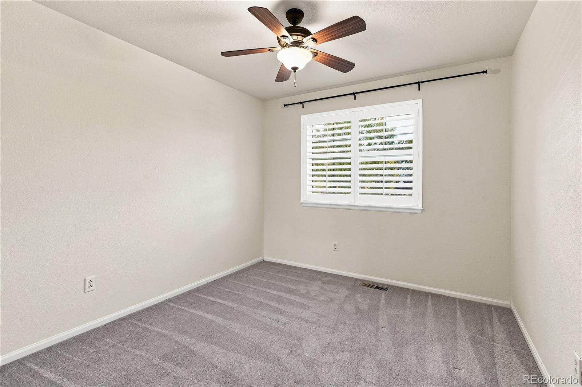
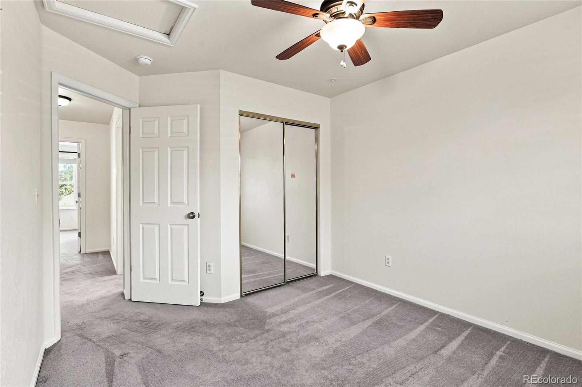
The upper level features a spacious primary suite with a 5-piece bath, large soaking tub, and walk-in closet. Two additional bedrooms, a full bath, and a versatile loft with built-in desk and shelving provide flexible space for work, study, or relaxation. Additional enhancements include new carpet and laminate flooring, and energy-efficient triple-pane windows.
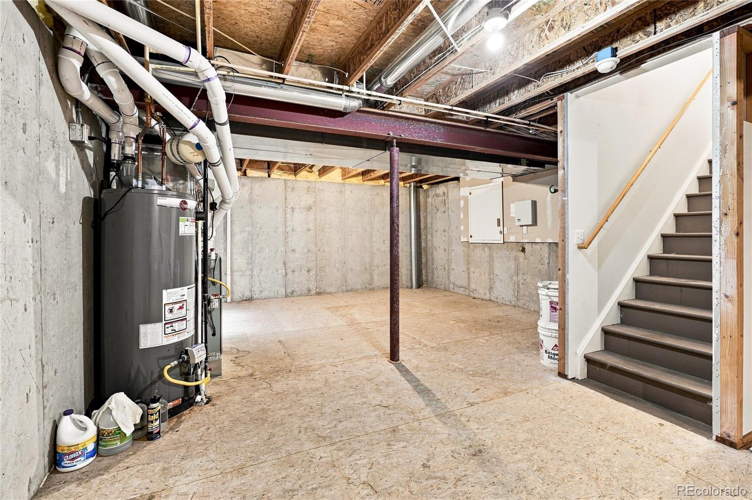
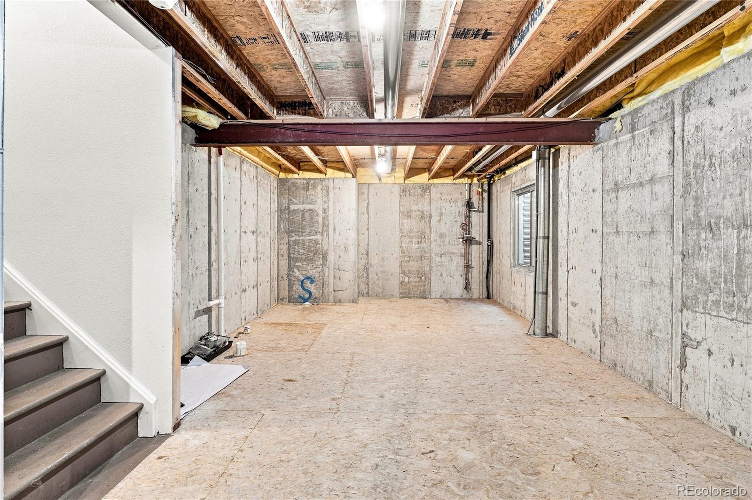
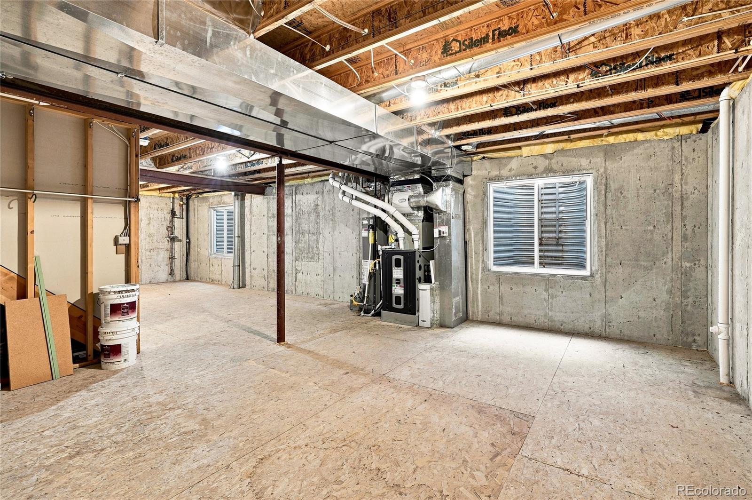
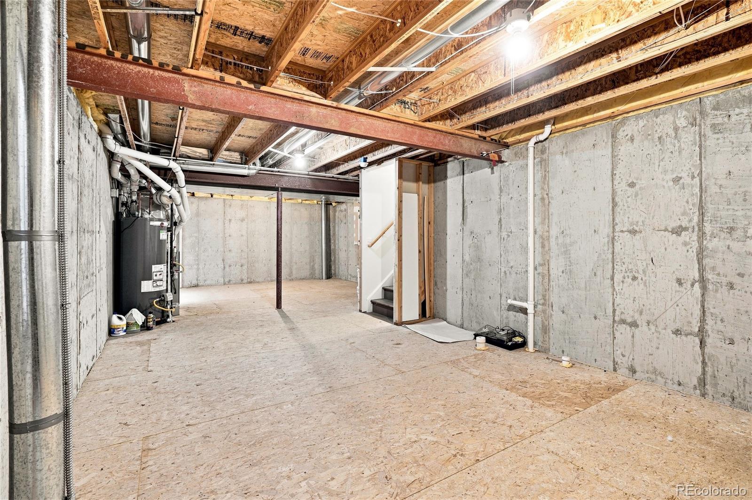
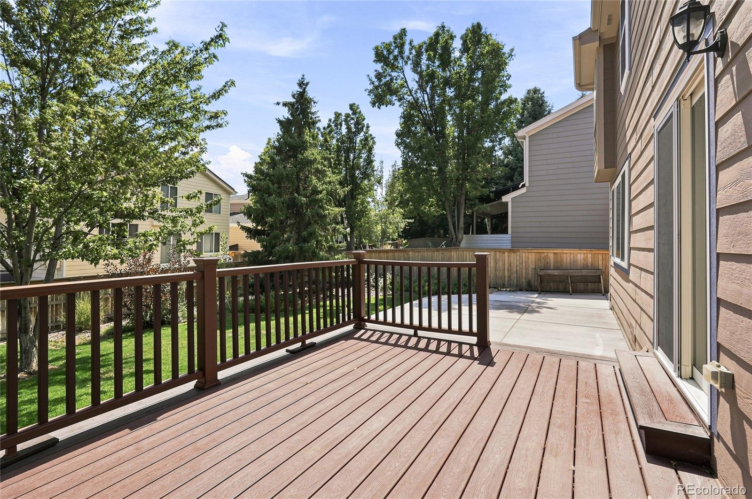
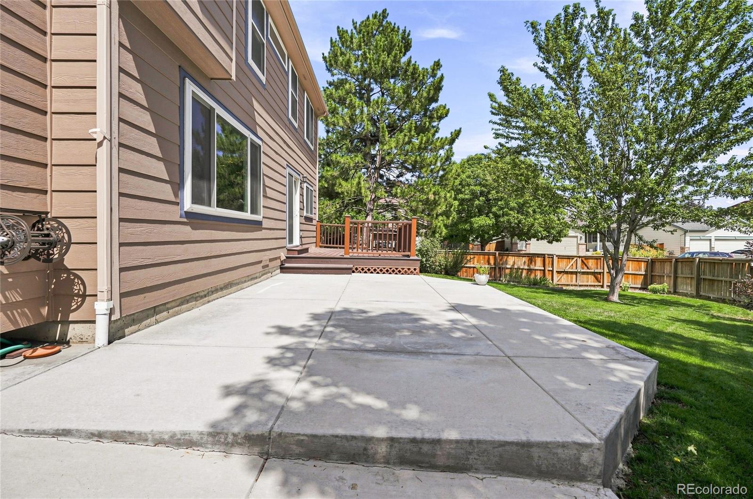
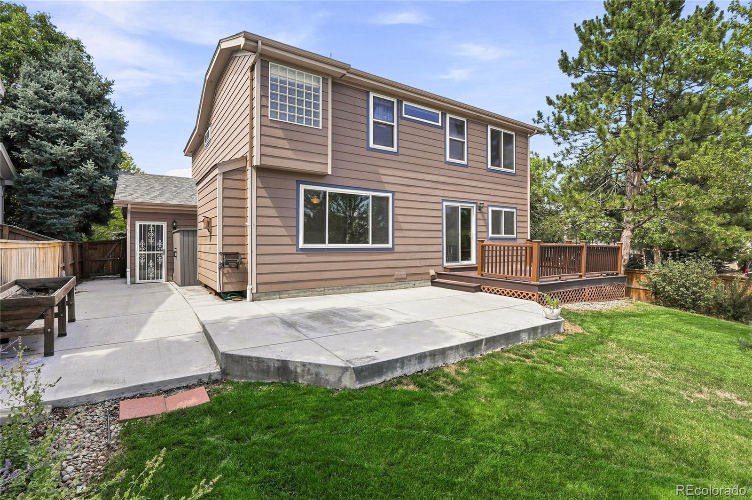
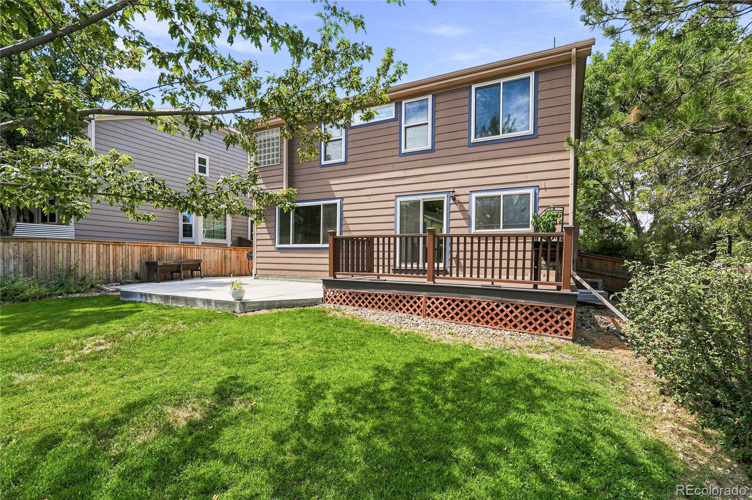
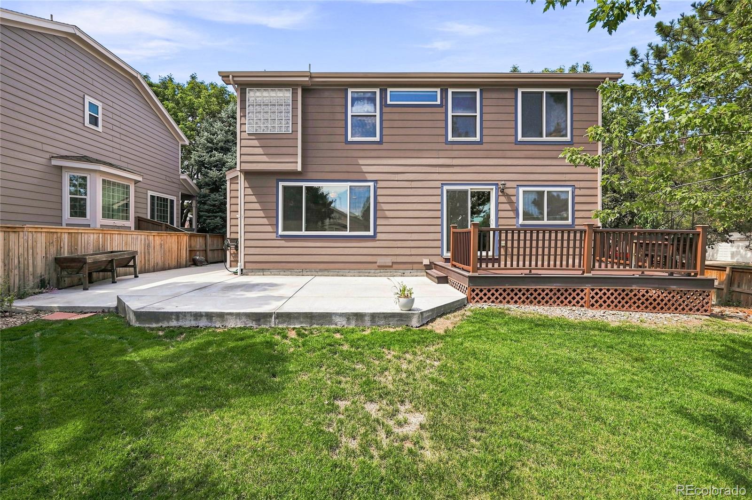
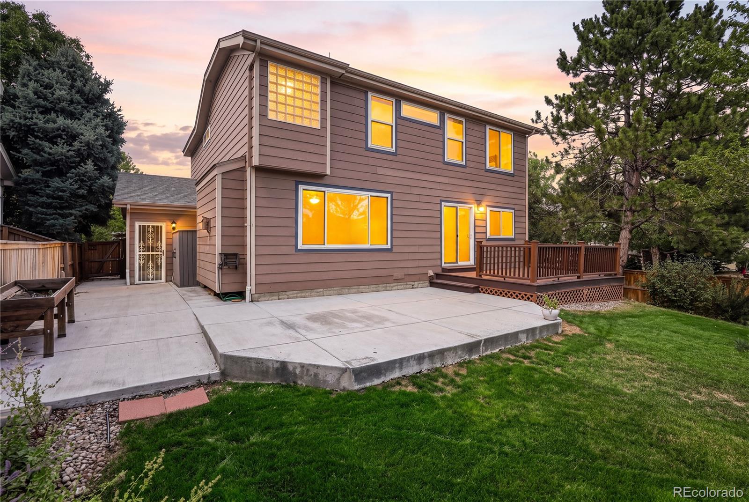
The unfinished basement offers excellent potential for future expansion, complete with rough-in plumbing and egress windows. Outdoors, the professionally landscaped backyard showcases mature trees, attractive views, and a durable Trex deck--ideal for everyday enjoyment or entertaining.
Meticulously maintained and move-in ready, this Wildcat Ridge residence presents an exceptional opportunity in a desirable neighborhood setting.

3
beds

3
baths

2,412 Sq.Ft. LIVING AREA

6,795 Sq.Ft. lot

image

Schedule a Showing

We would love to show you our beautiful property. Please select your preferred date and time below. An agent will be in touch shortly to confirm your appointment.

Schedule a Showing

We would love to show you our beautiful property. Please select your preferred date and time below. An agent will be in touch shortly to confirm your appointment.
Thank you for your interest in 10530 Tiger Chase, Littleton, CO 80124. We are reviewing your request and will be in touch shortly!

Features & Amenities

Interior

  • total bedrooms3
  • Total bathrooms3
  • full bathrooms2
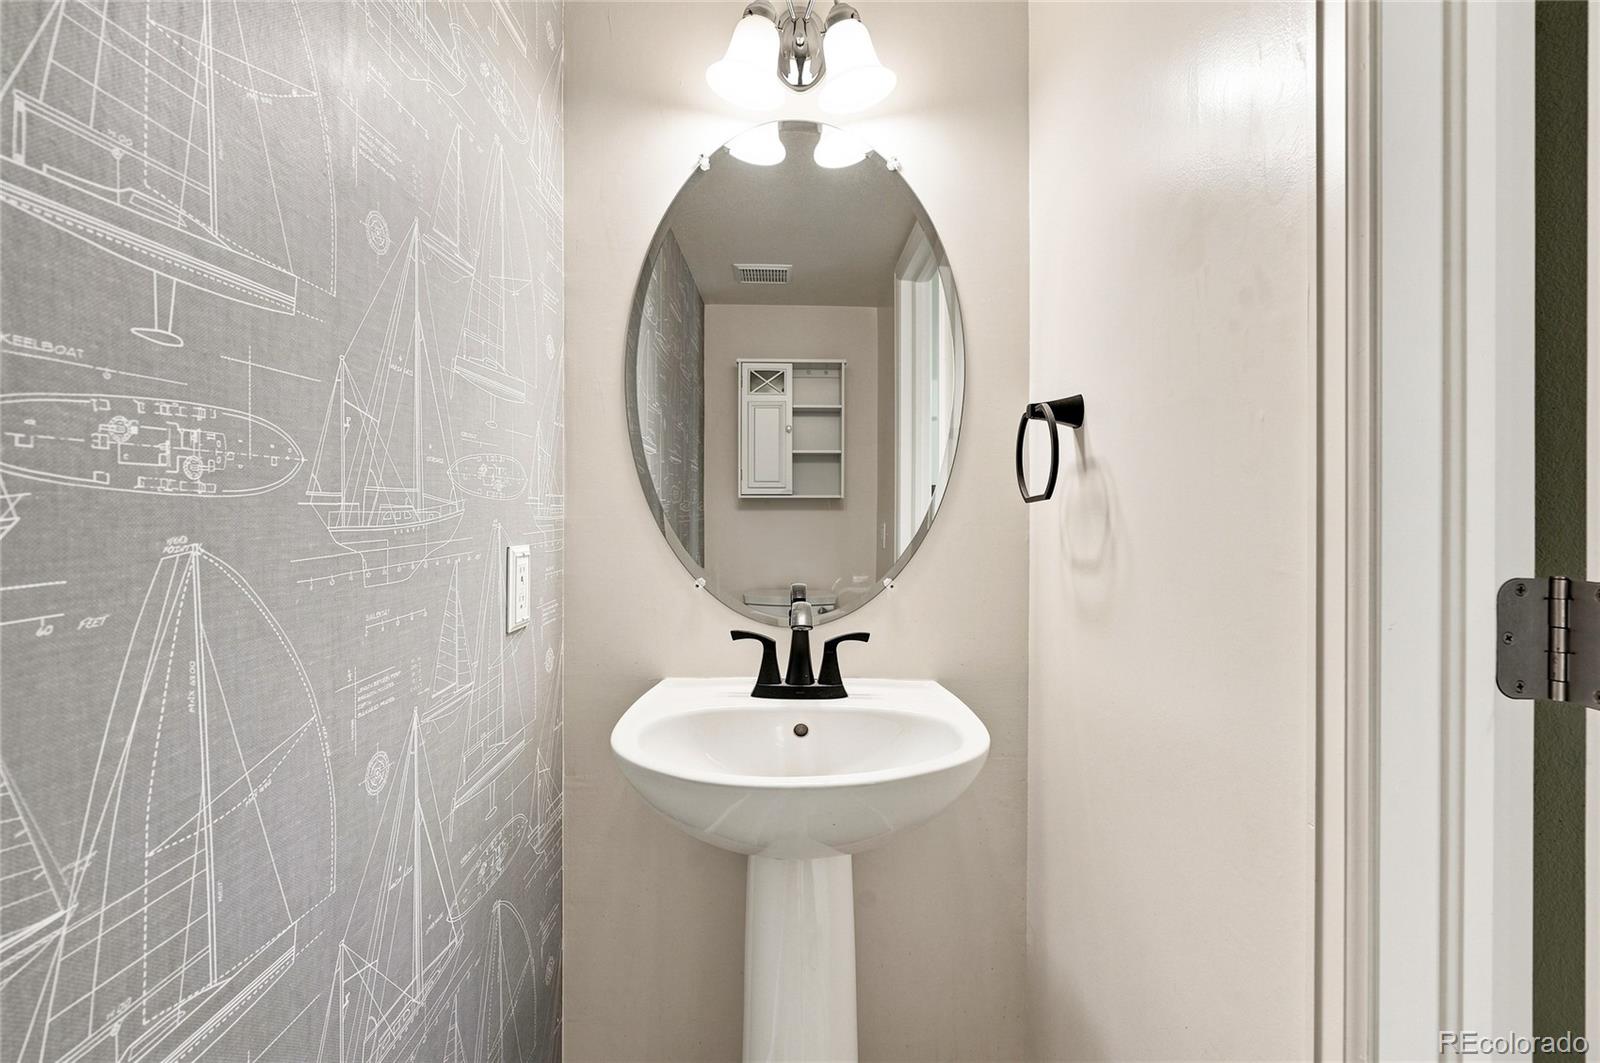
  • half bathroom1
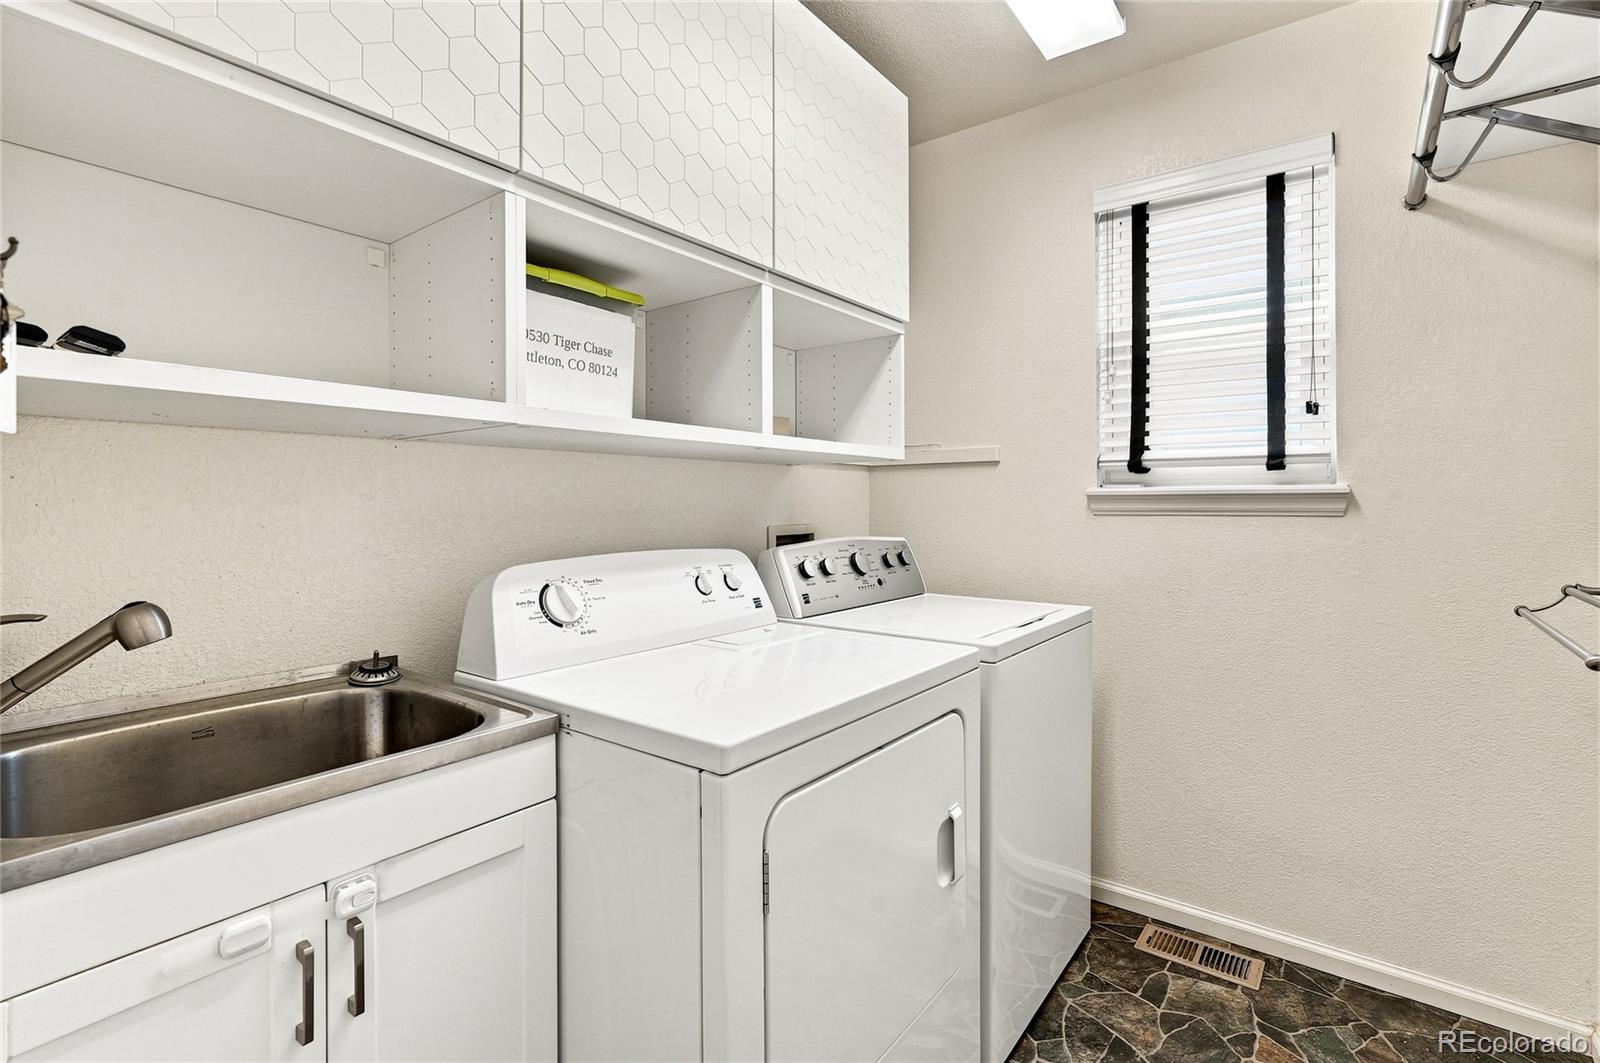
  • Laundry room Sink
  • Flooring Carpet, Wood
  • Fireplace Family Room, Gas
  • APPLIANCES Dishwasher, Disposal, Dryer, Microwave, Oven, Range, Refrigerator, Sump Pump, Washer
  • other interior Features Breakfast Bar, Built-in Features, Ceiling Fan(s), Corian Counters, Eat-in Kitchen, Five Piece Bath, High Ceilings, Kitchen Island, Smoke Free, Vaulted Ceiling(s), Walk-In Closet(s)

Area & Lot

  • Status Active Under Contract
  • Living Area2,412 Sq.Ft.
  • Total Area2,412 Sq.Ft.
  • Lot Area6,795 Sq.Ft.
  • MLS® ID3909797
  • TypeResidential
  • YEAR BUILT1999
  • NeighborhoodHighlands Ranch / Littleton
  • Elementary SchoolWildcat Mountain
  • Middle SchoolRocky Heights
  • High SchoolRock Canyon
  • School DistrictDouglas RE-1

Exterior

  • STORIES2
  • Garage Space3.0
  • water SourcePublic
  • roofComposition
  • lot featuresCorner Lot, Cul-De-Sac, Sprinklers In Front, Sprinklers In Rear
  • parkingConcrete, Dry Walled, Exterior Access Door, Finished Garage, Insulated Garage, Smart Garage Door
  • HEAT TYPEForced Air, Natural Gas
  • AIR CONDITIONINGCentral Air
  • sewerPublic Sewer
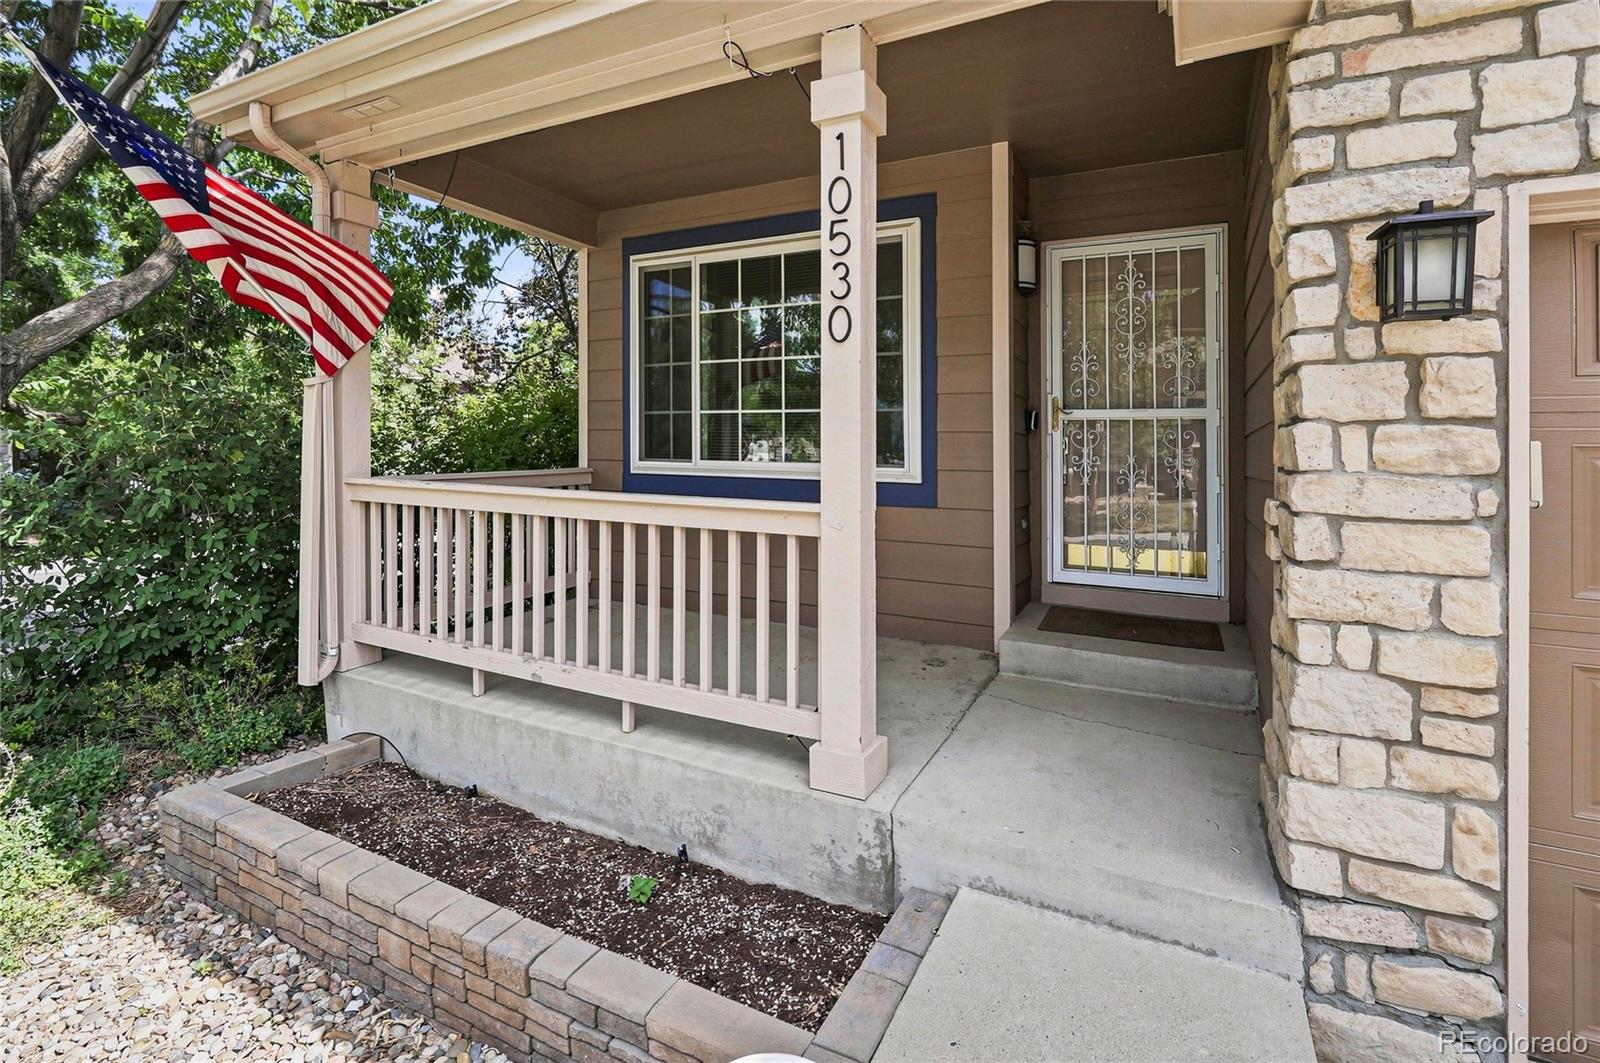
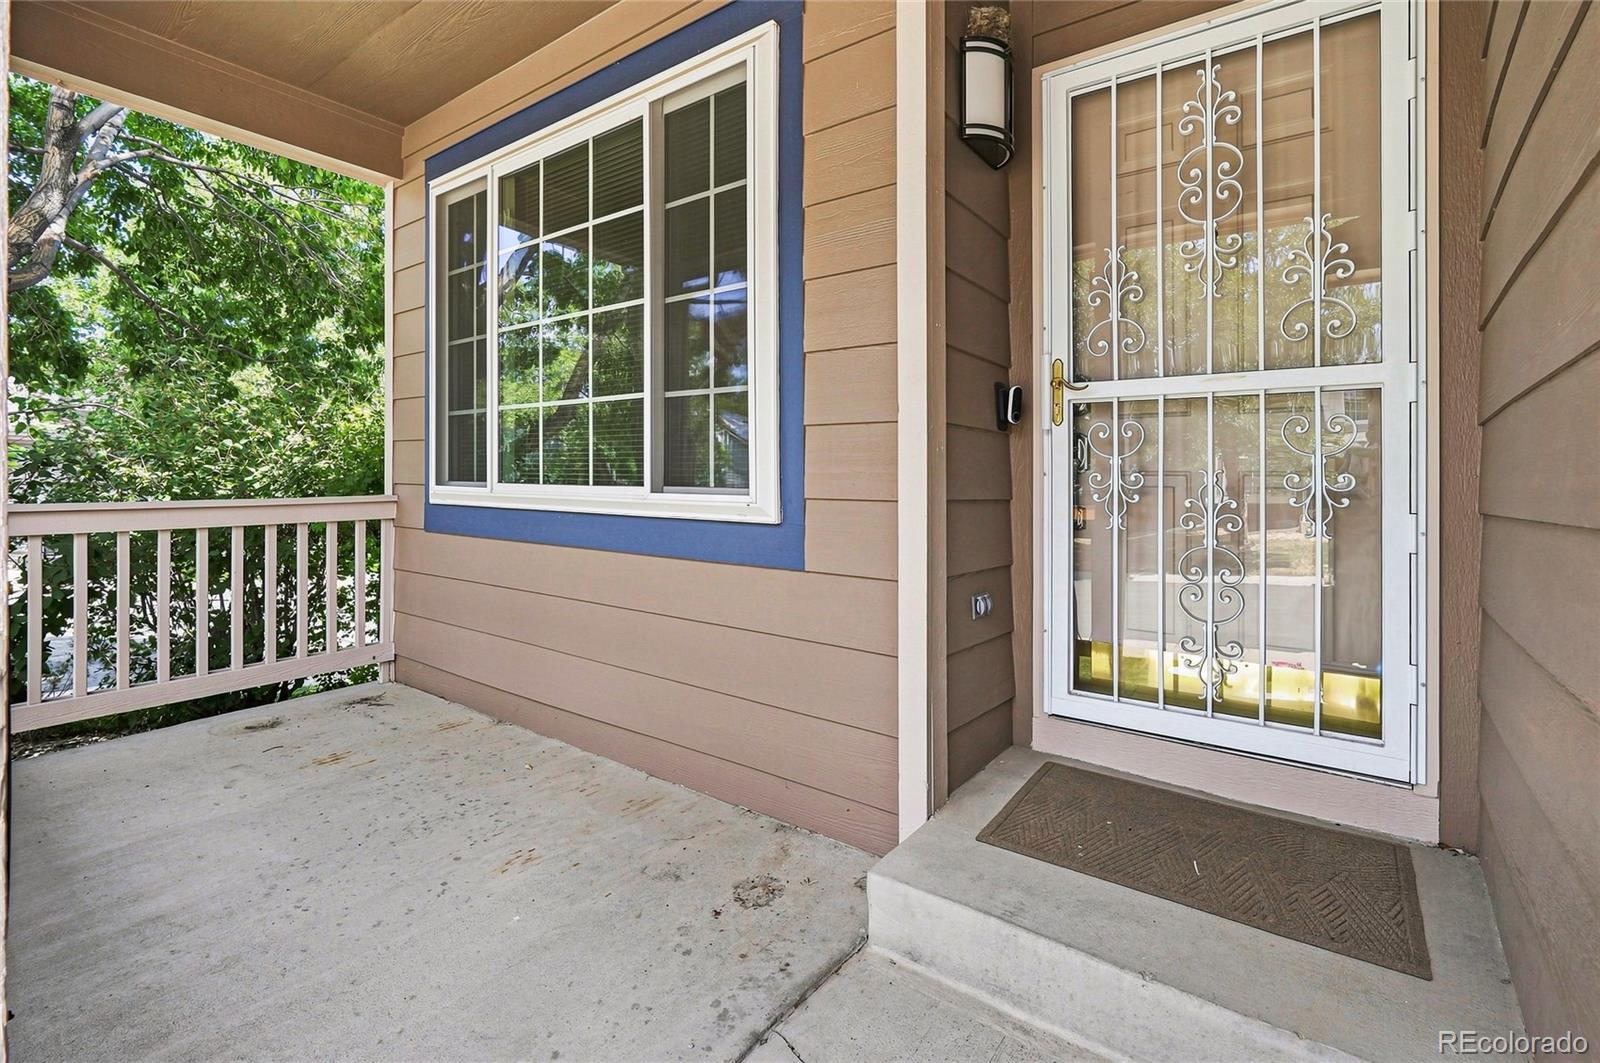
  • security FeaturesCarbon Monoxide Detector(s), Smoke Detector(s), Video Doorbell
  • other exterior FeaturesPrivate Yard, Rain Gutters

Financial

  • Sales Price$640,000
  • Real Estate Tax $4,502/yr
  • HOA $287/3 mos
  • Zoning PDU
View Virtual Tour

Mortgage Calculator

Estimate your monthly mortgage payment, including the principal and interest, property taxes, and HOA. Adjust the values to generate a more accurate rate.
All estimates are provided for informational purposes only. Actual amounts may vary.
$0,000 Your Payment 20 15 65
$0,000 Your Payment

Highlands Ranch / Littleton

Littleton is famous for its small-town feel with plenty of weekend activities.

Explore

Work With Us

You deserve to have professional representation during any real estate transaction to not only ensure that it goes smoothly but keep it fun and educational.

Follow Us on Instagram